Swiss Chalet, Glen Helen

The Challenge
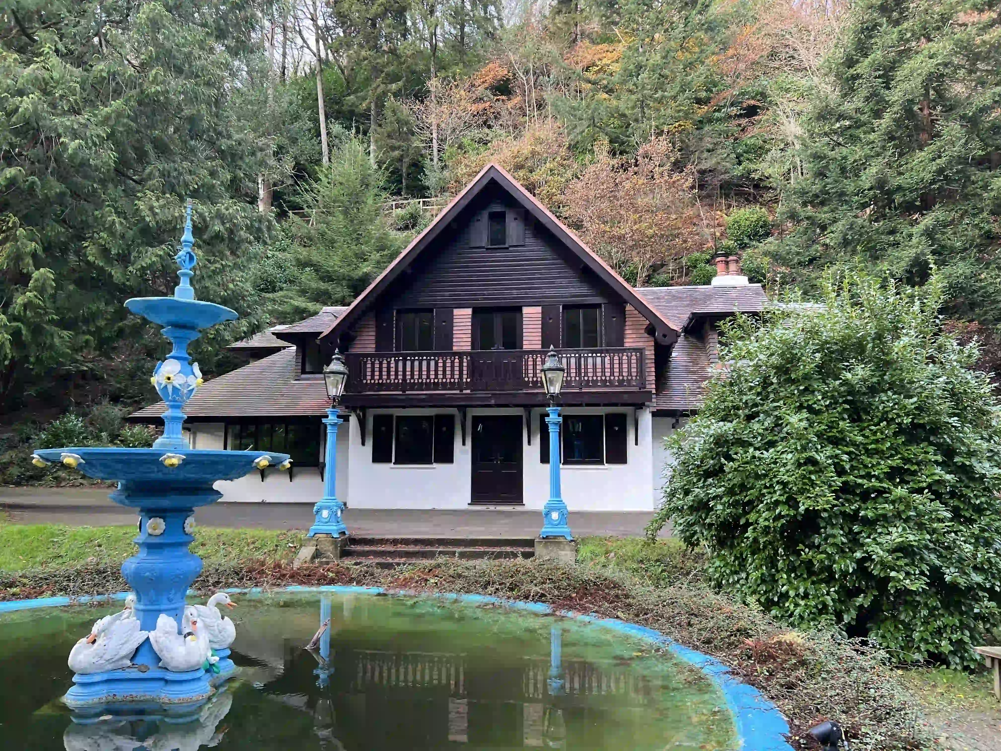
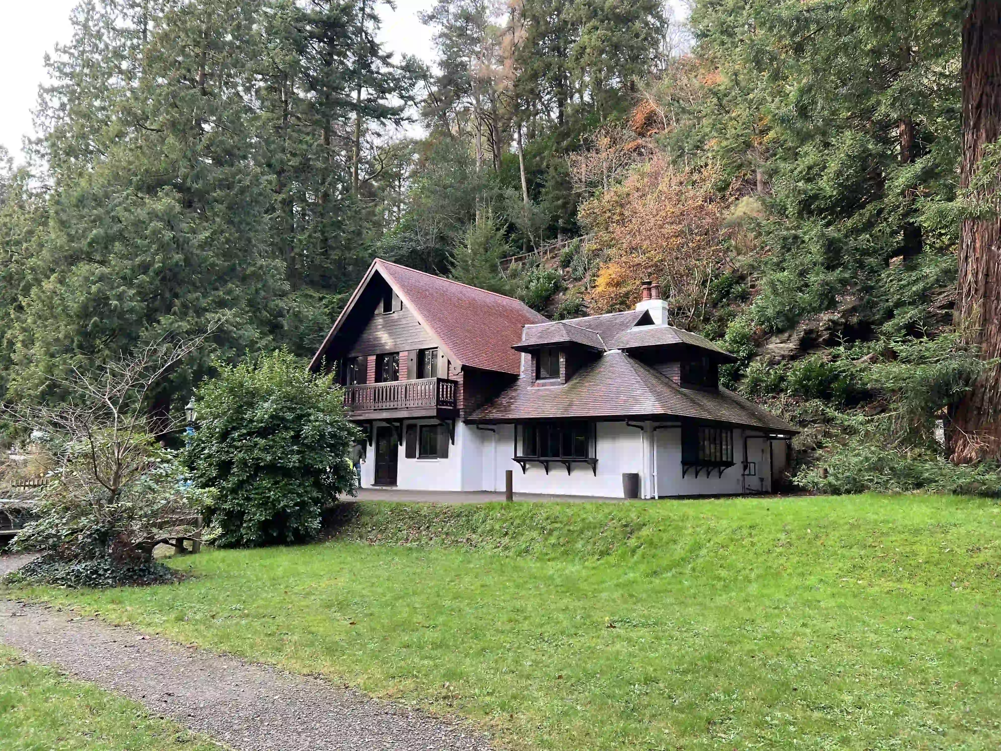
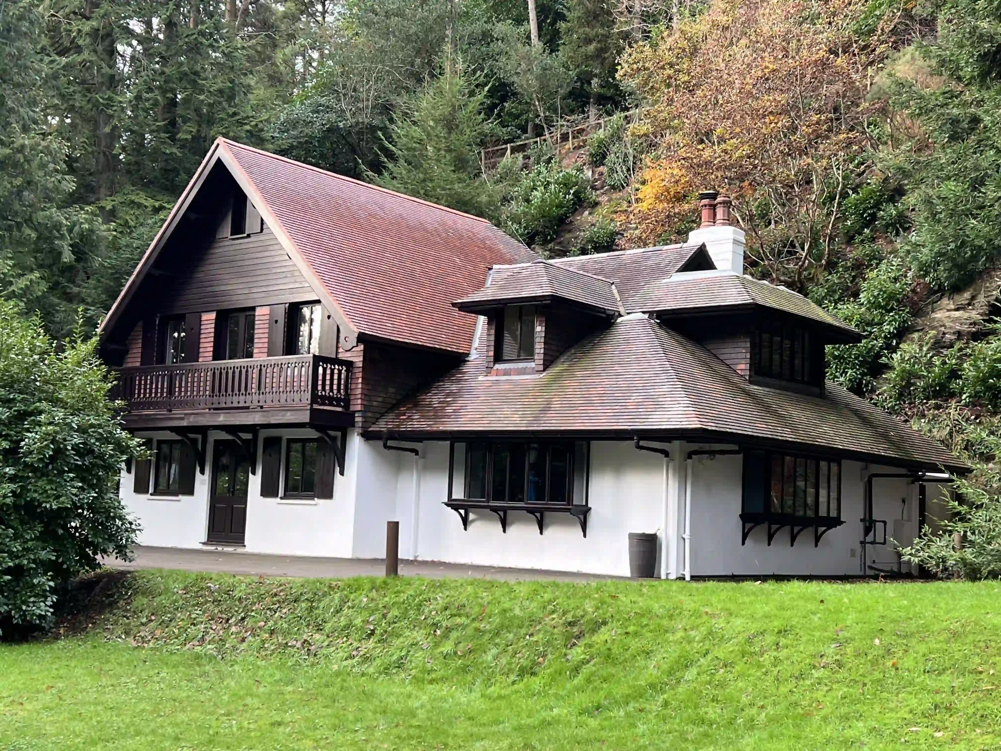
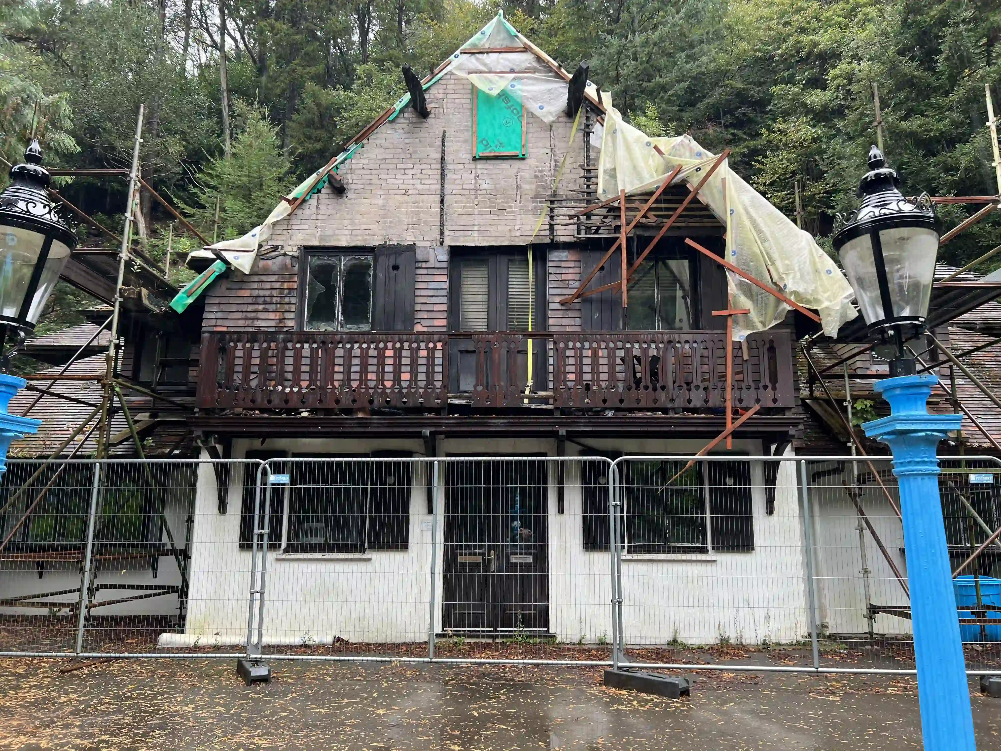
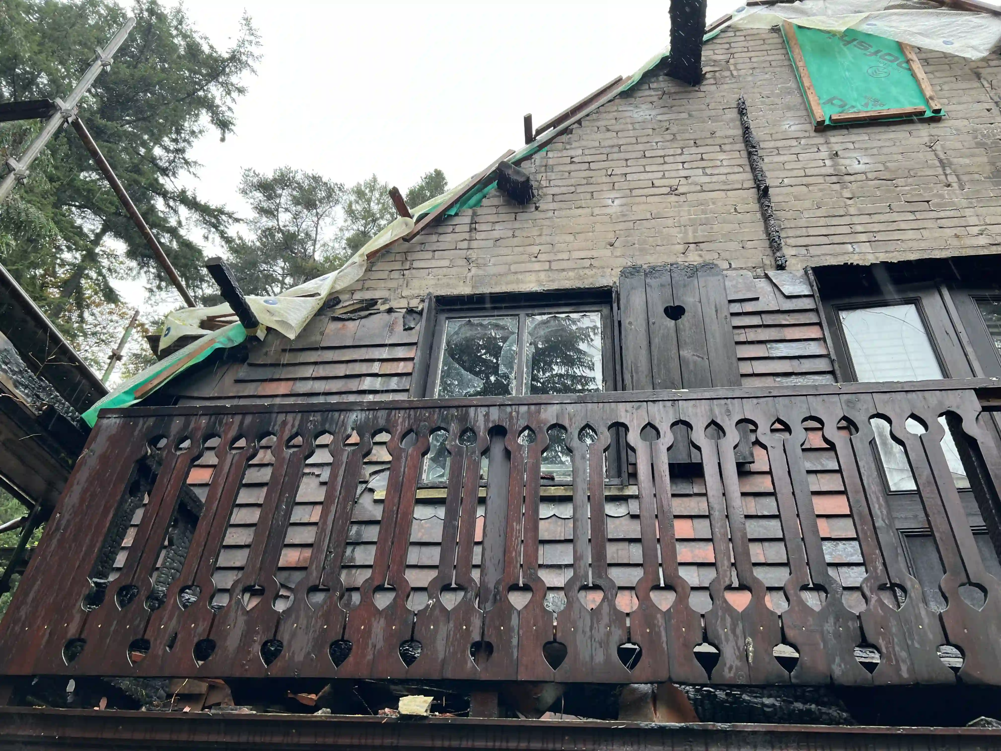
The Swiss Chalet at Glen Helen is a prominent public landmark on the Isle of Man. Following a fire that compromised a significant section of the roof and internal structure, DEFA required the building returned to its original appearance, with performance upgraded and long-term durability secured for a structure exposed to harsh conditions in a remote location.

Exposed through winter
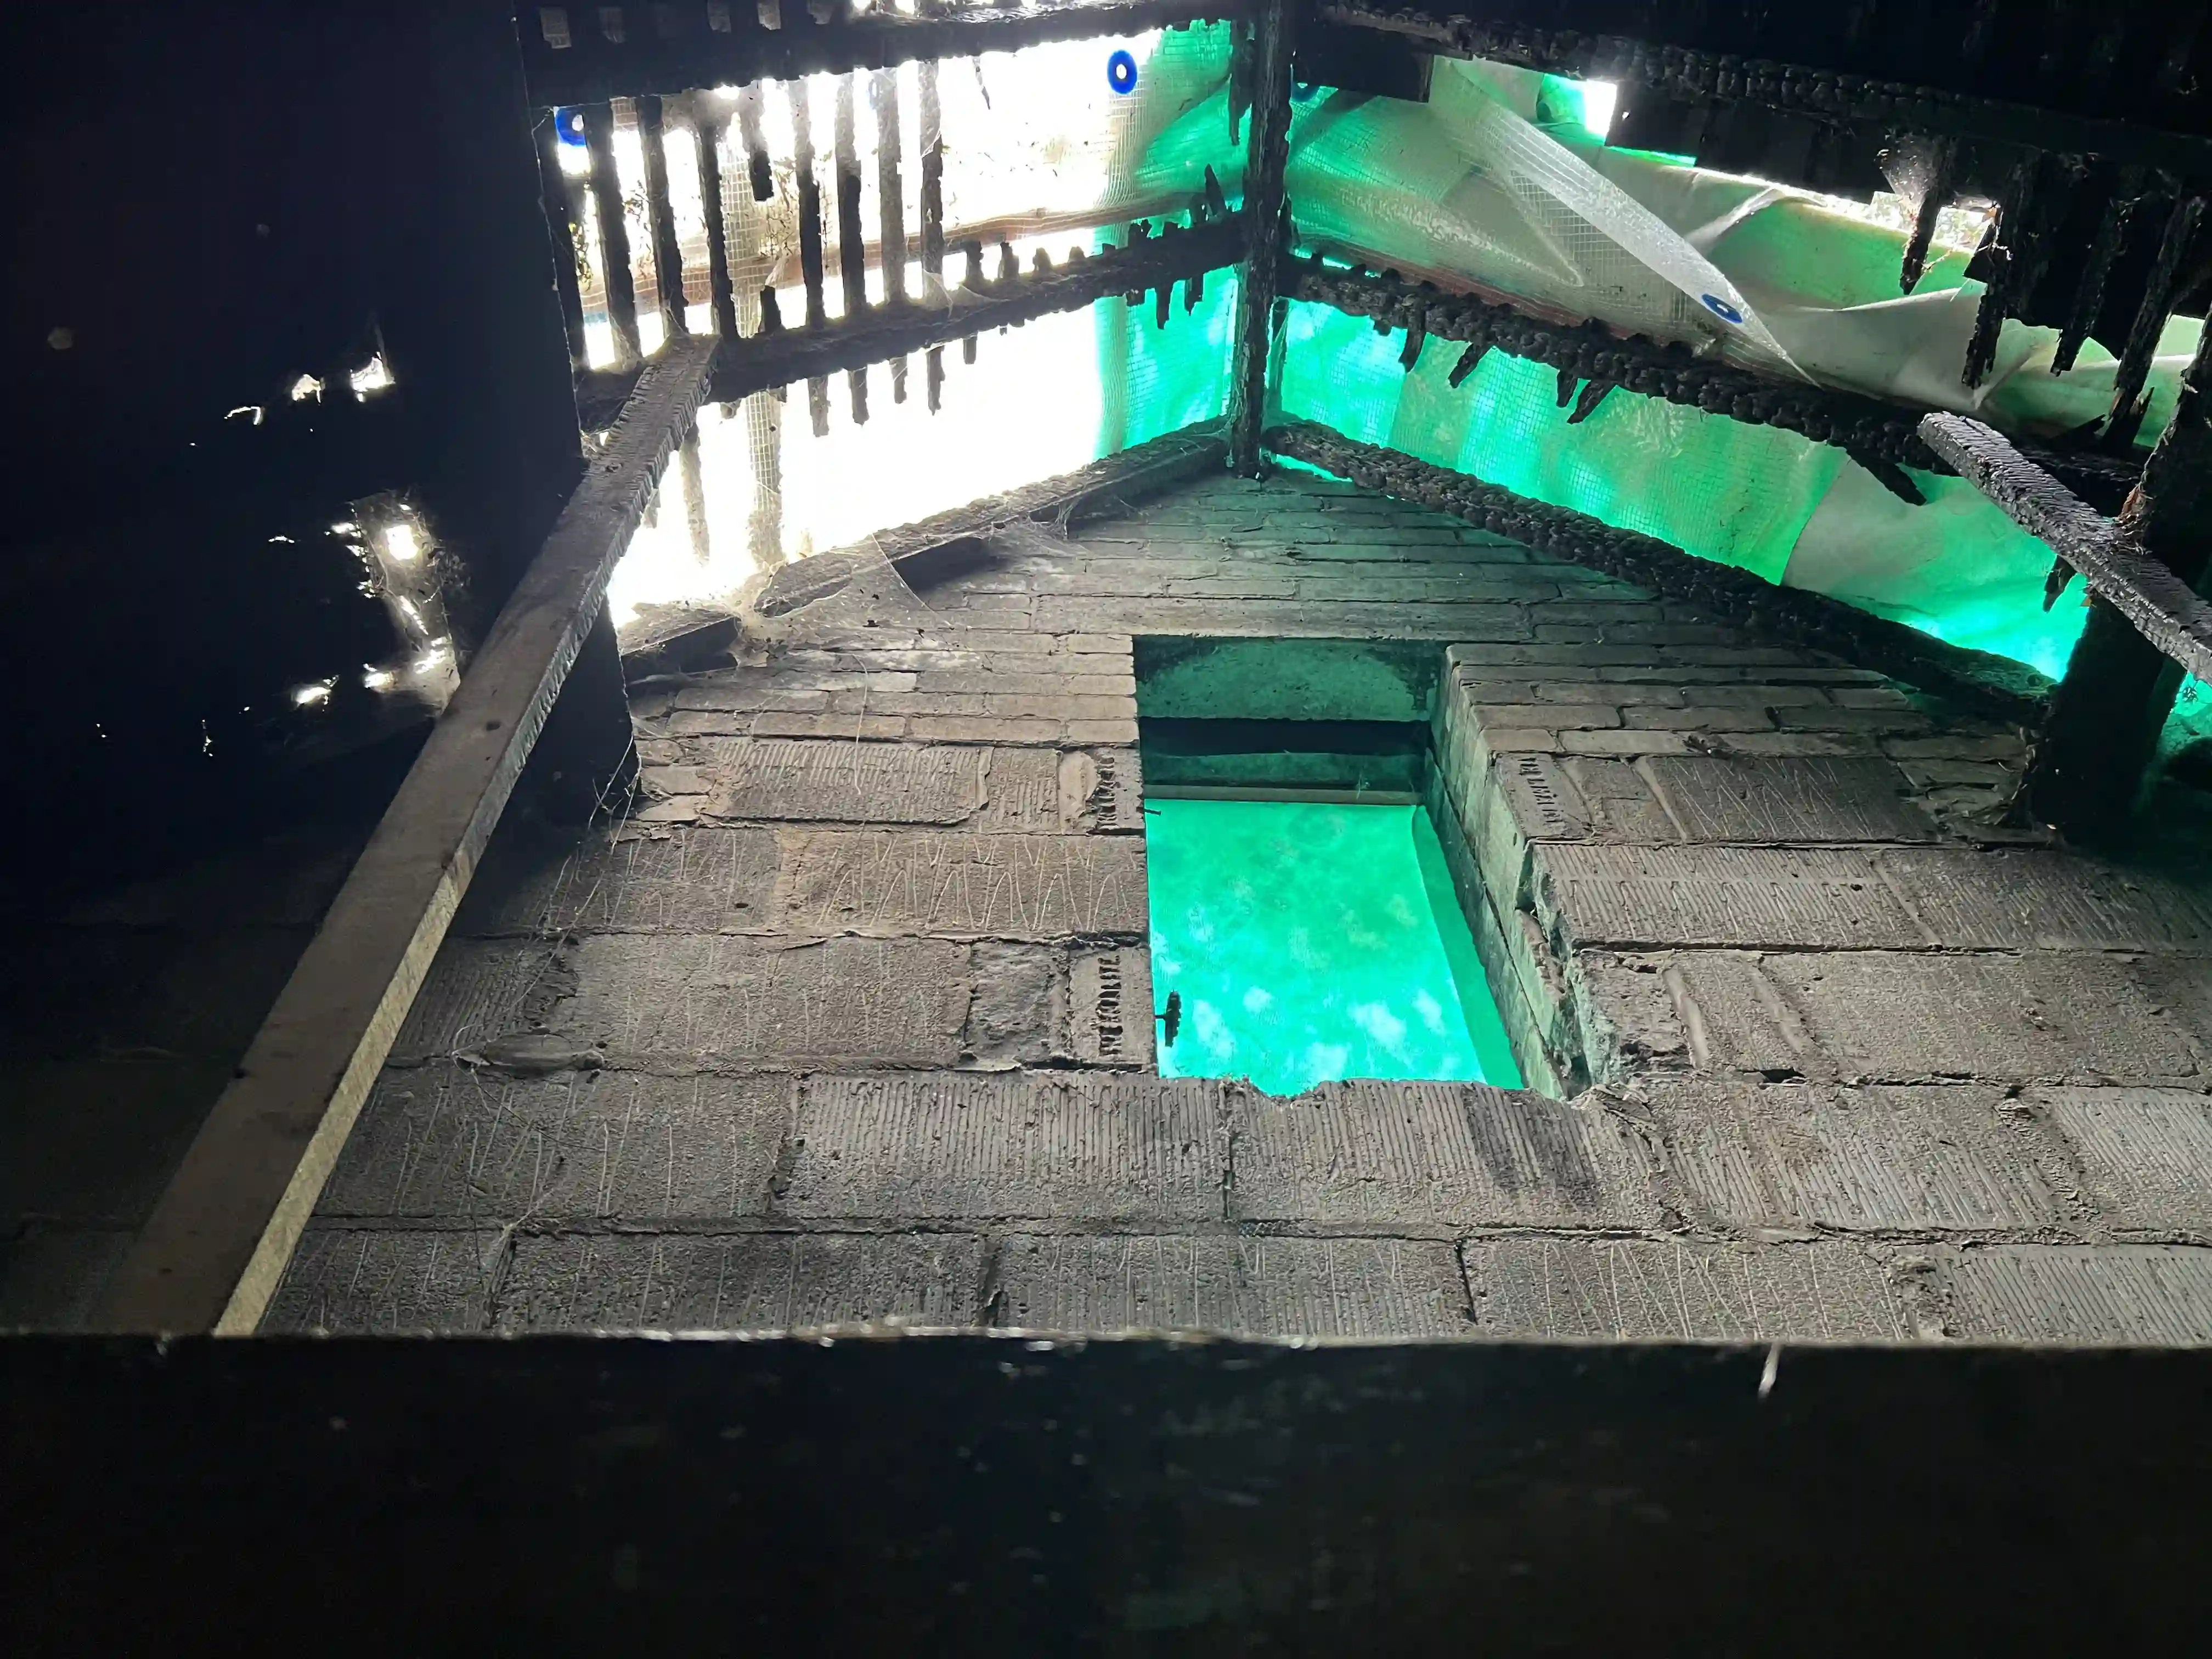
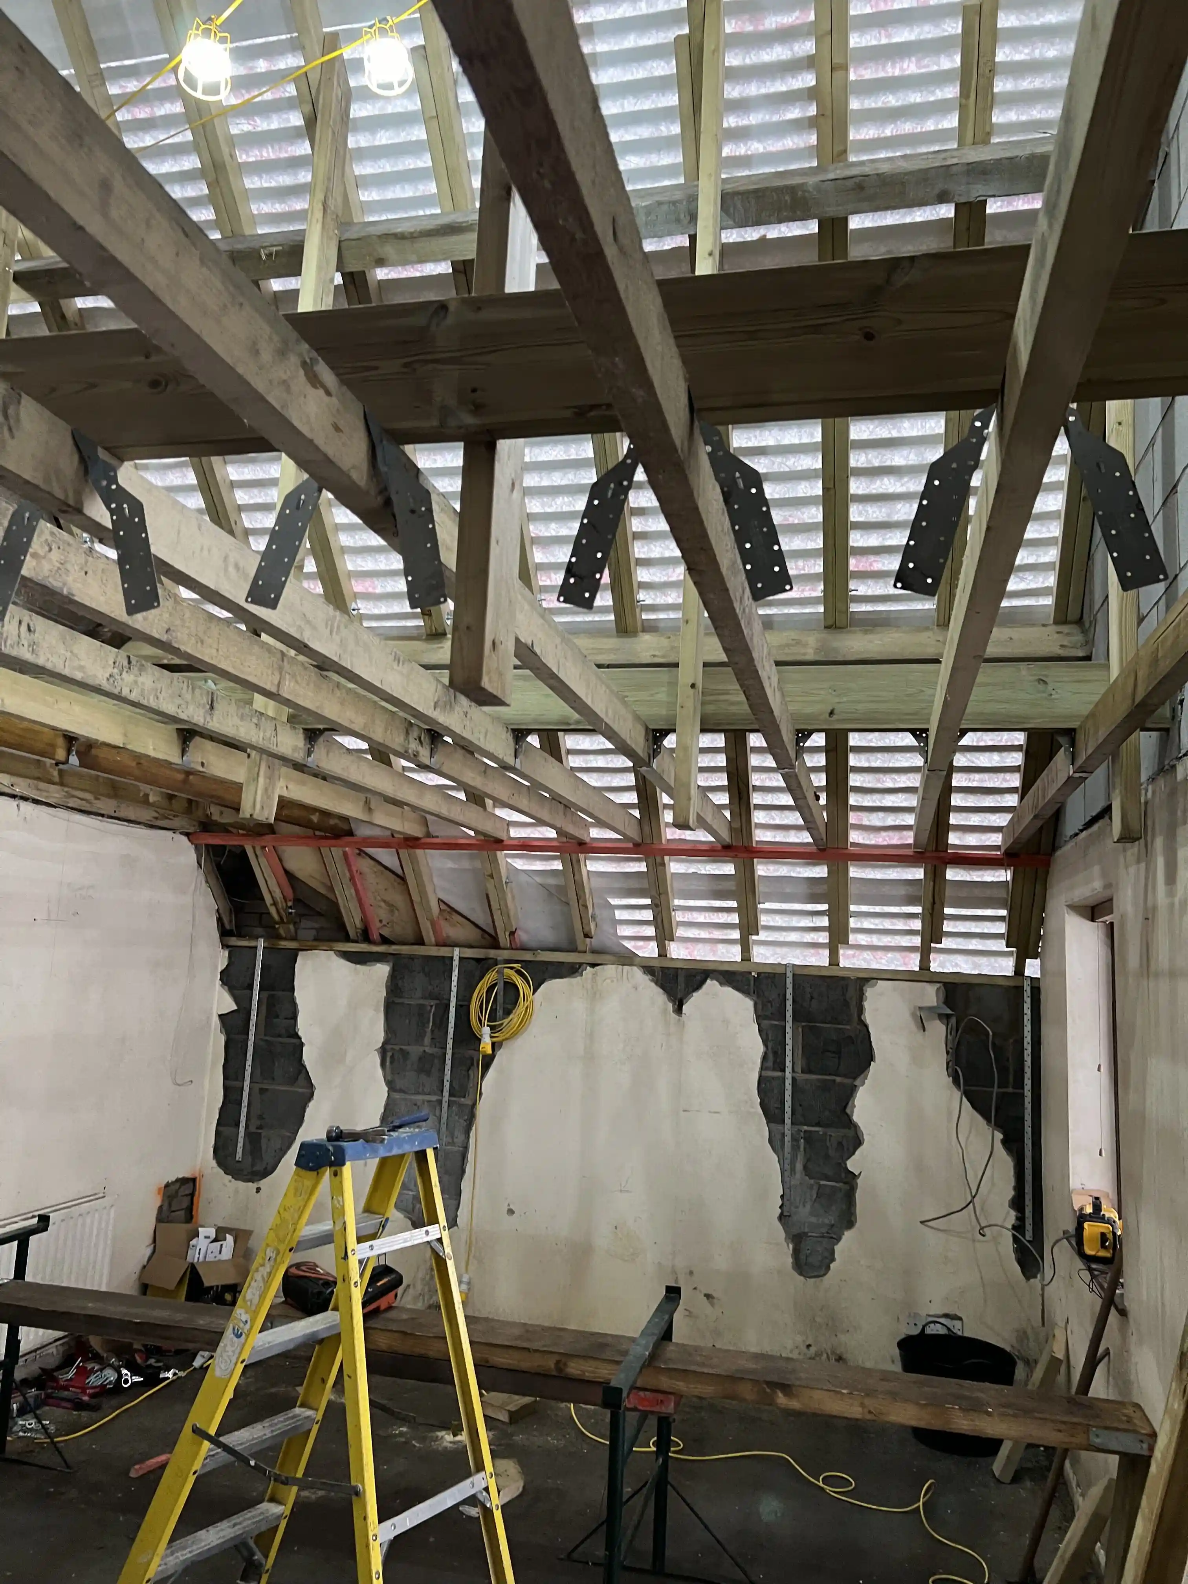
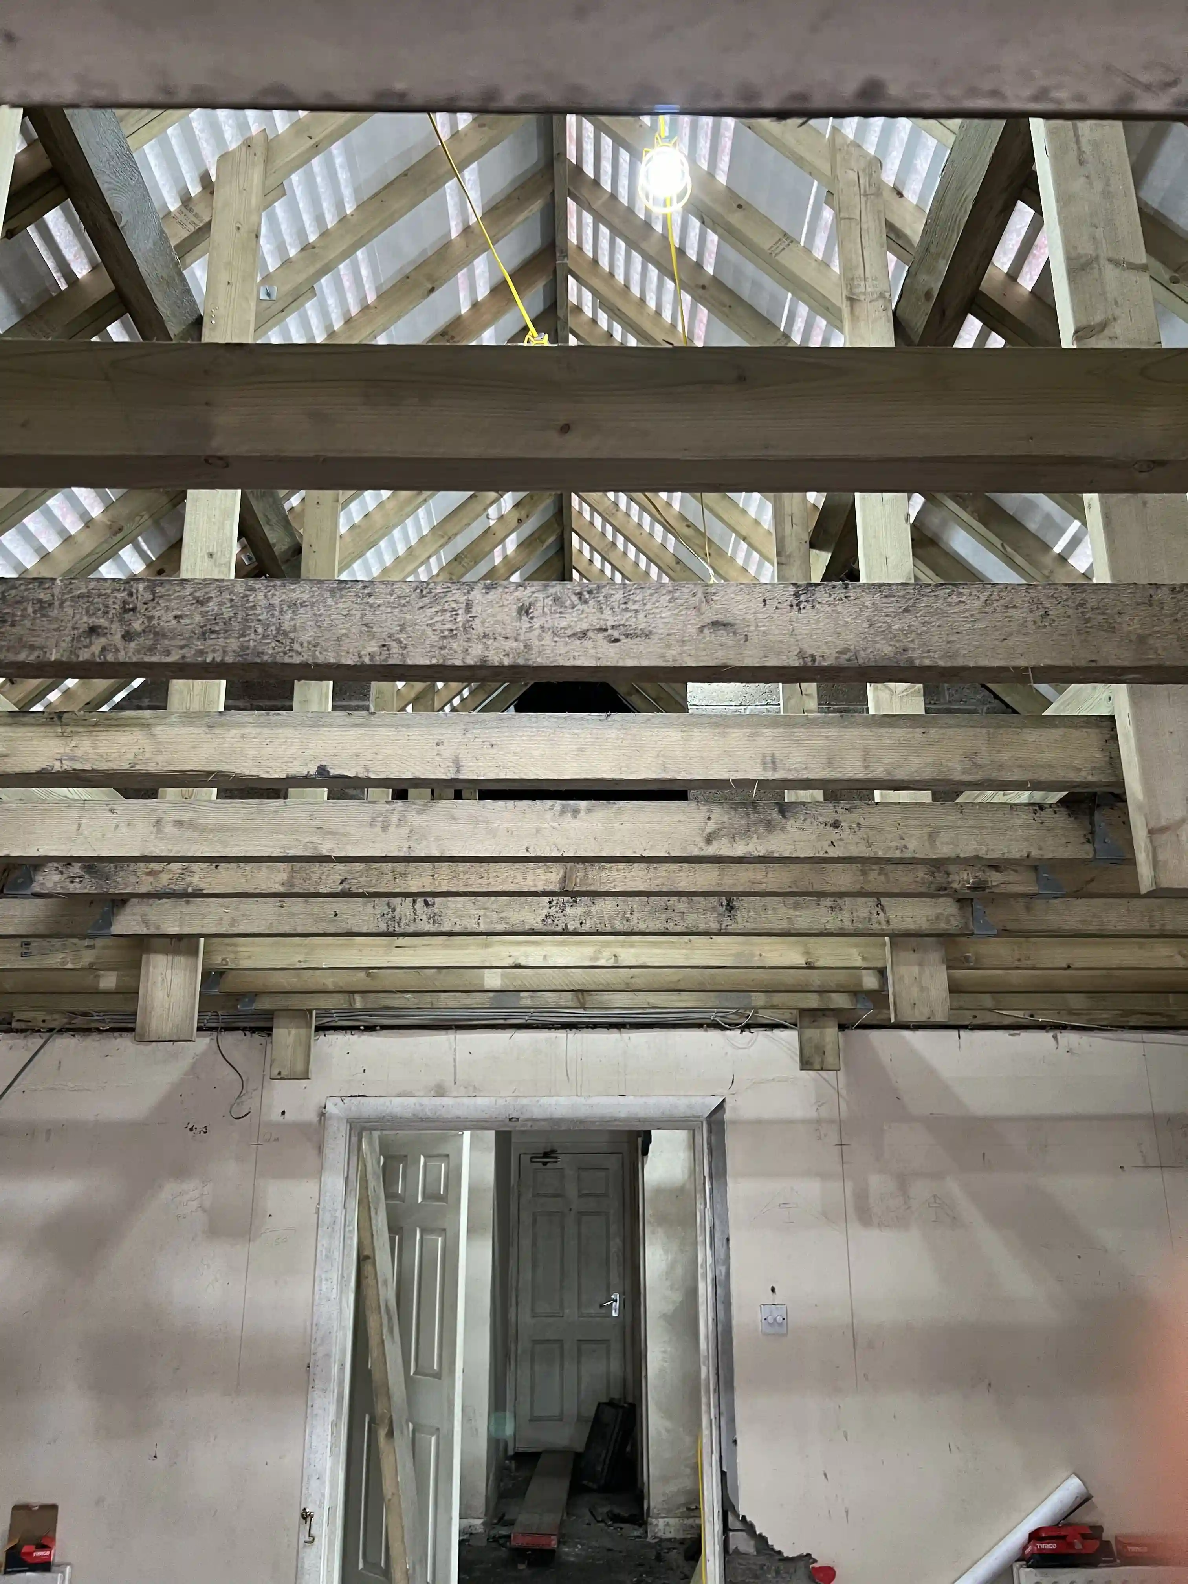
Large sections of the roof structure were open following the fire, leaving the building at high risk of weather ingress and further structural deterioration. The programme had to be maintained through winter without letting the elements undo the work.

No drawings to work from
Original architectural details had to be replicated without full design information available, including designing and reconstructing a dormer window from scratch to match the existing, where no original drawings could be found.

A public landmark
As a prominent public-facing building owned by DEFA, the chalet demanded a high visual standard throughout, including sourcing and integrating matching roof tiles and the careful salvage and reinstatement of existing materials.
Our Approach
A temporary-works-led restoration: weather-tight first, then rebuild with care.
Weather-tight first
Structural integrity
Weather-tight first
A bespoke temporary roof enclosure was designed and installed so works could progress safely through winter in a fully protected environment, not patched up to wait out the season.
Repair, not replace
Safety systems
Repair, not replace
Selective demolition and structural repair replaced fire-damaged rafters, purlins and roof elements while retaining and protecting everything that remained sound.
Tiles matched
Accessibility standards
Tiles matched
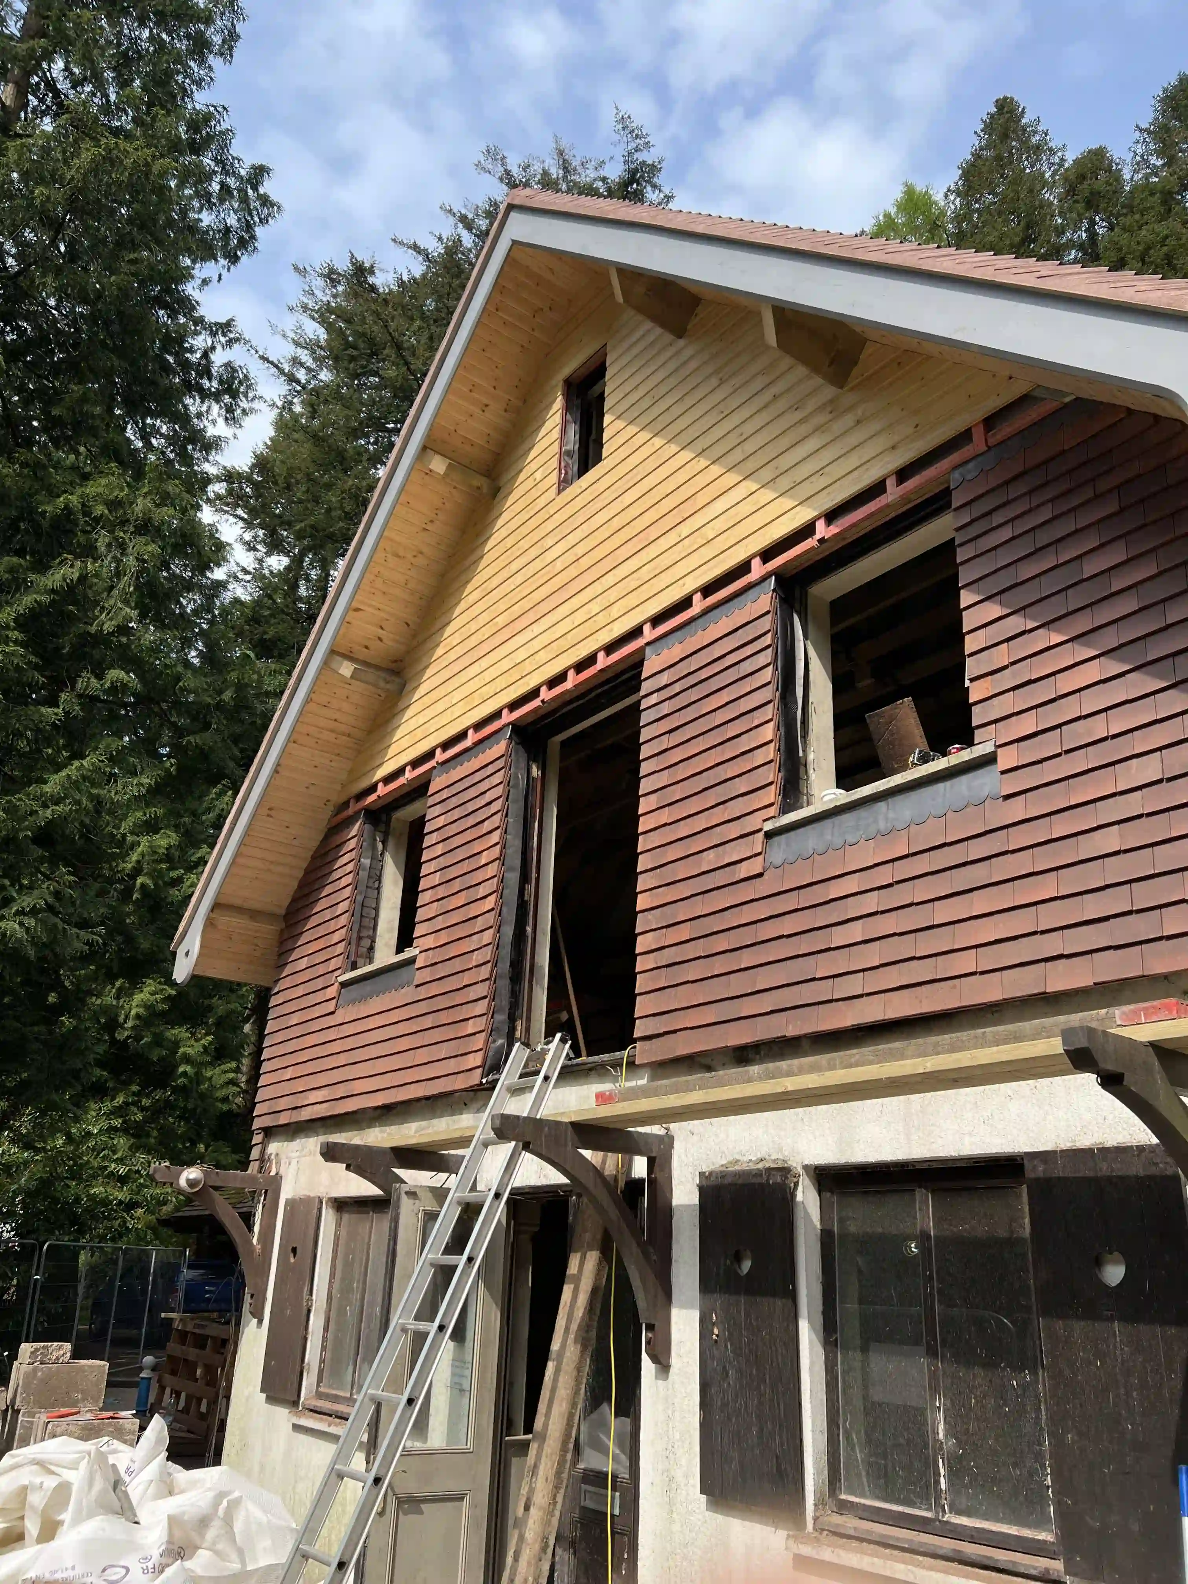
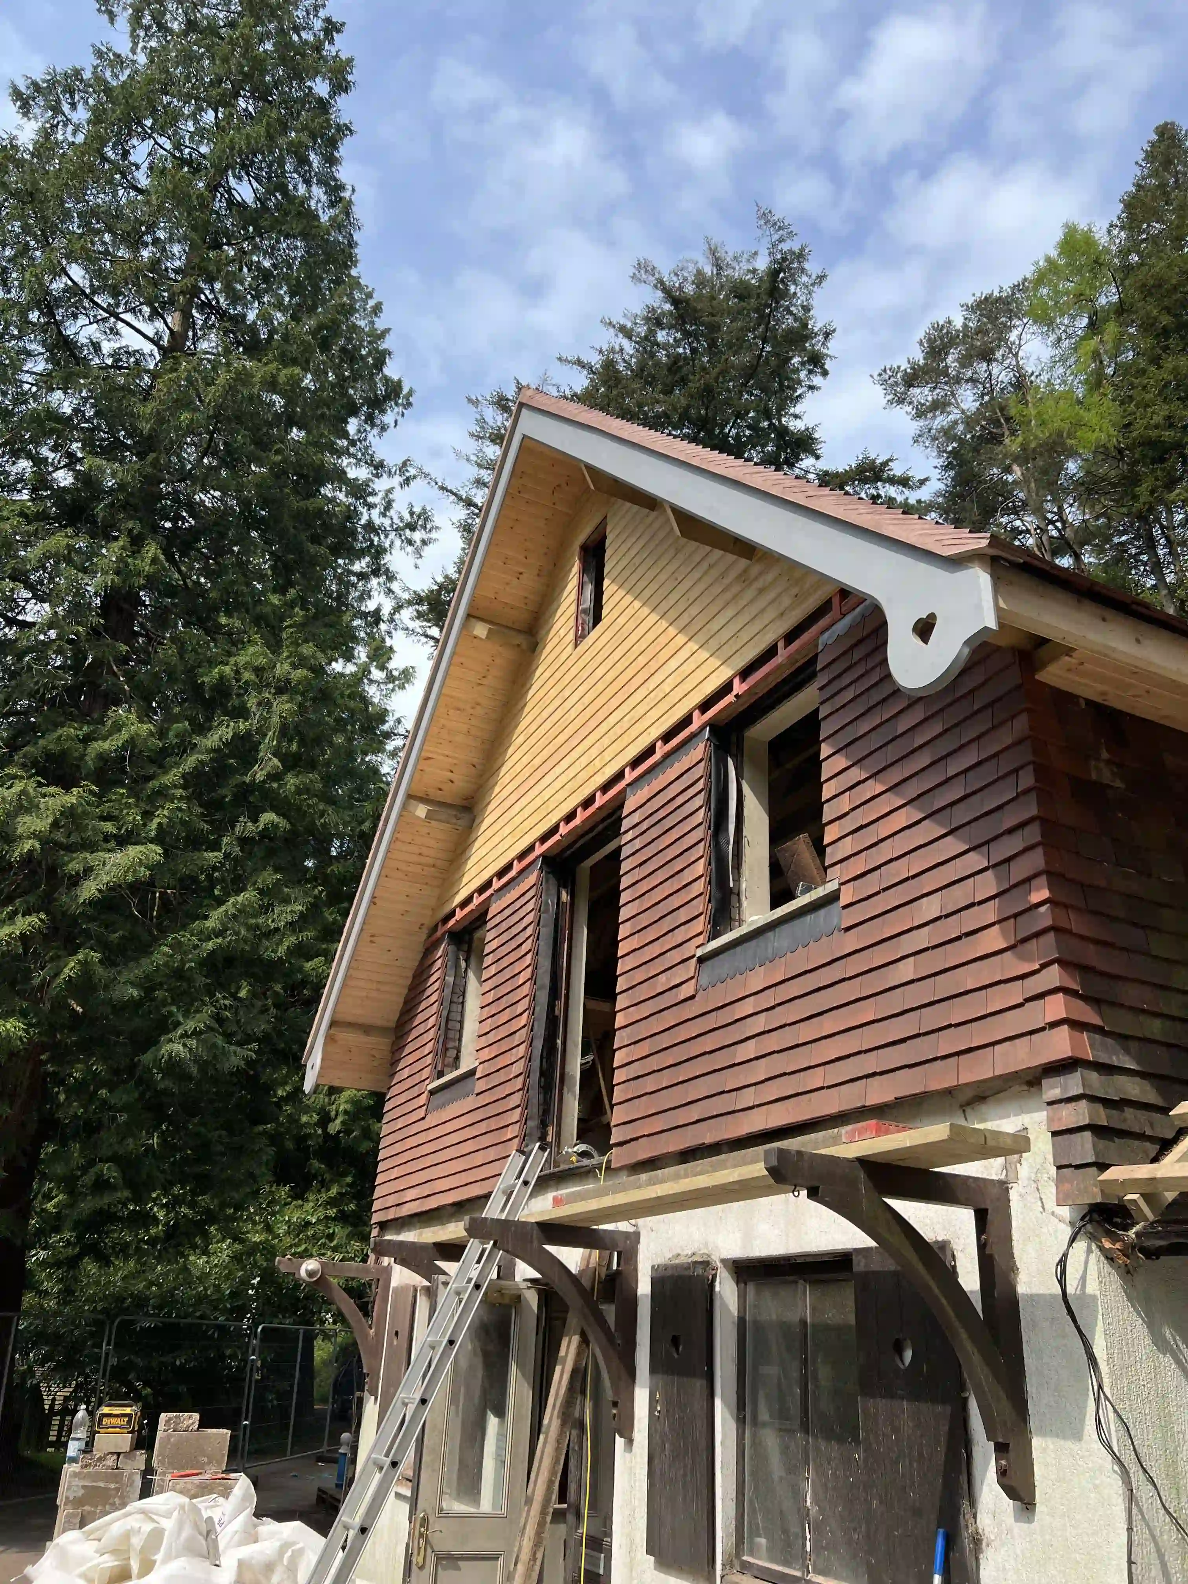
Approximately 50% of the existing roof tiles were carefully salvaged and reinstated, with replacement tiles sourced off-island to give a close aesthetic match for the remaining coverage.
Details rebuilt
Transparent documentation
Details rebuilt
Bespoke joinery restored the timber windows, shutters, balcony balustrade and fascia detailing, and a new dormer window was designed and built from scratch to match the existing, with no original drawings to work from.
The Result
The Swiss Chalet has been returned to full operational condition for DEFA and the visiting public, with its original architectural character restored, its long-term durability improved, and new and existing materials seamlessly integrated. Delivered within the planned programme window despite working through winter.
Final account
delivered to the agreed scope for DEFA, within the planned programme window, despite winter working on a fire-damaged, partially exposed structure
Tiles salvaged
of the existing roof tiles carefully salvaged and reinstated to maintain visual continuity, with replacement tiles sourced off-island for a close aesthetic match
Rebuilt from scratch
dormer window designed and reconstructed to match the existing with no original drawings to work from, alongside bespoke timber windows, shutters, balustrade and fascia detailing
Featured projects
New Earth delivers across multiple construction disciplines