Ballamillighyn Cottage

.webp)
.webp)
.webp)
The Challenge
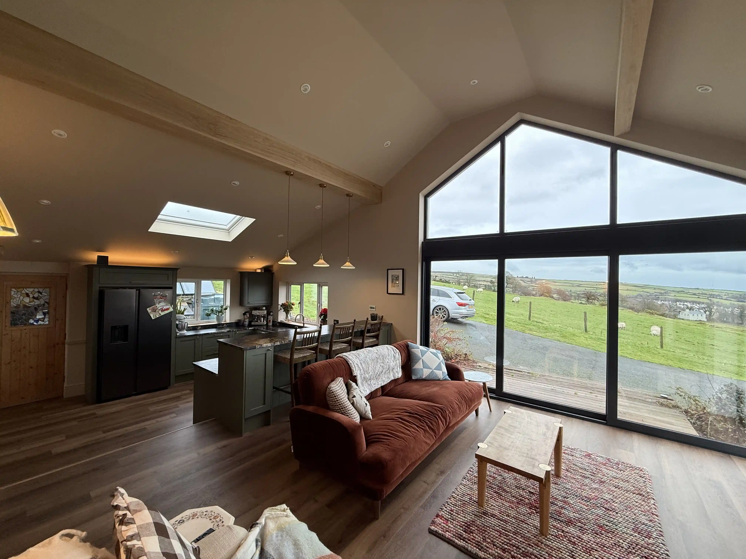
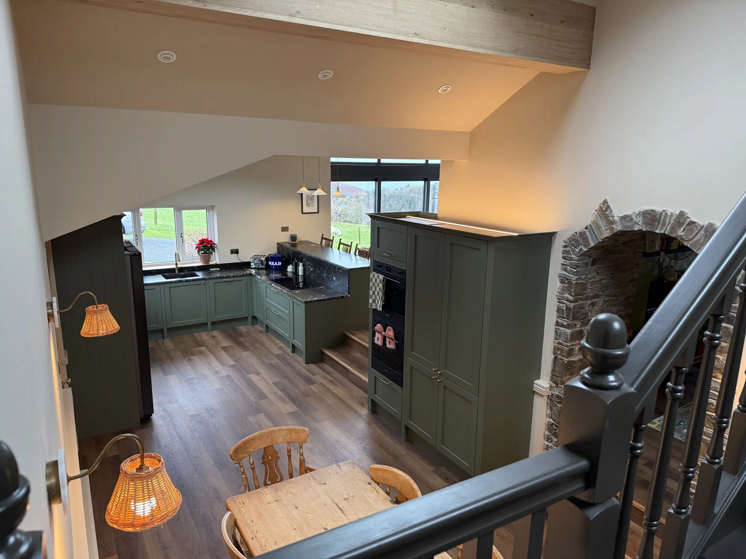
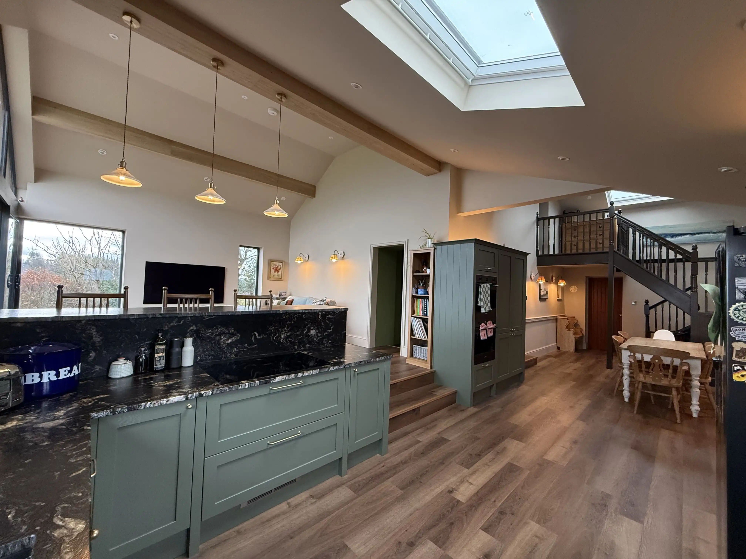
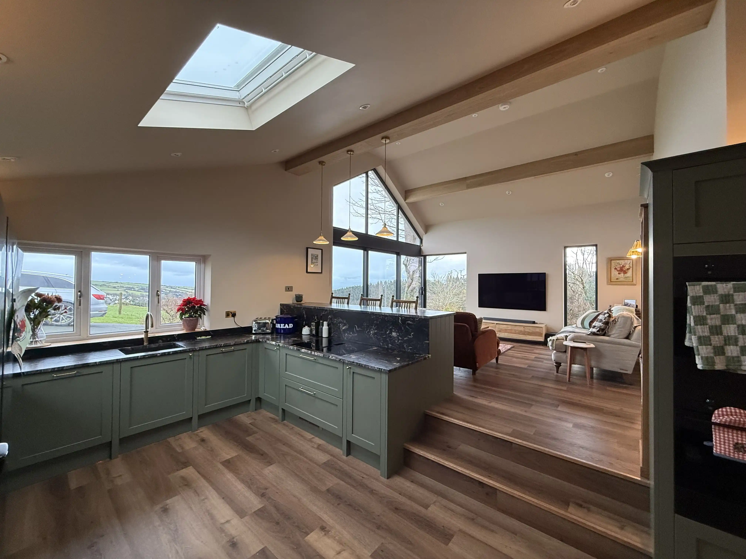
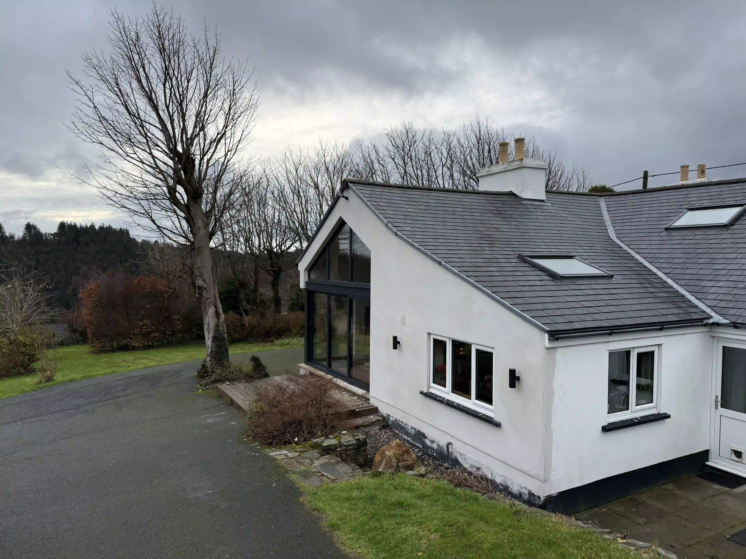
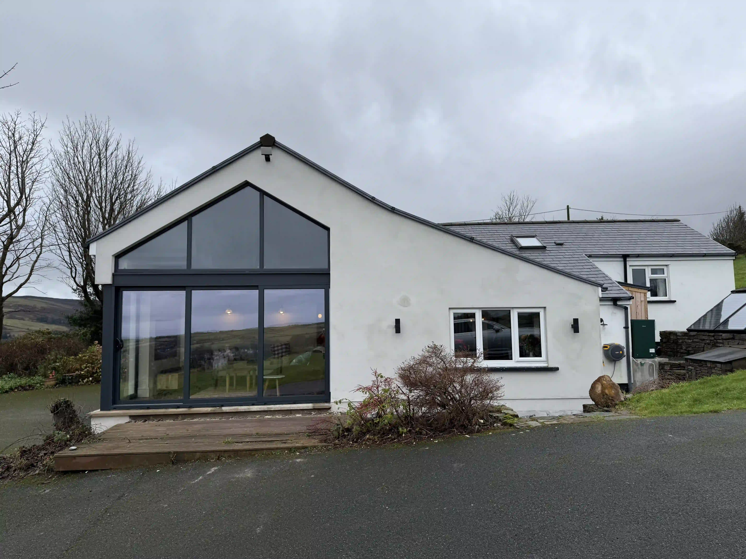
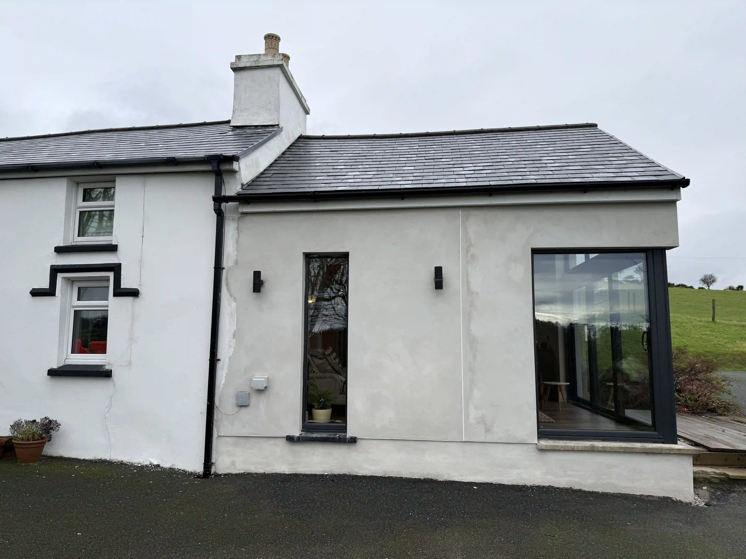
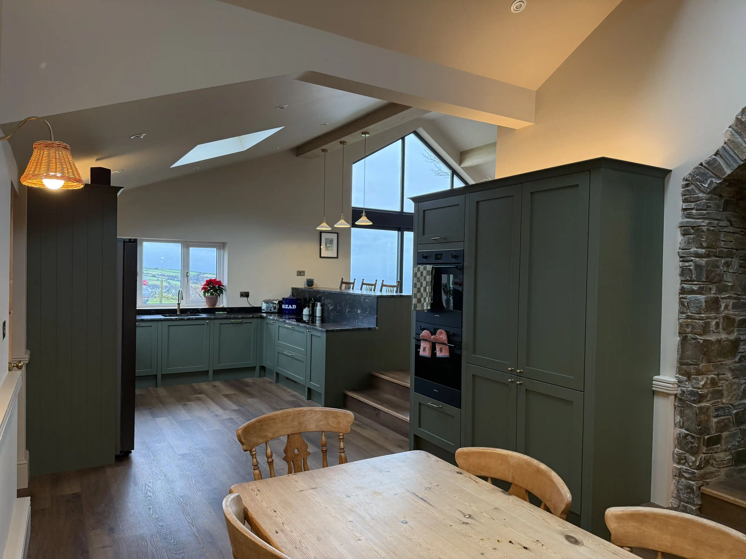
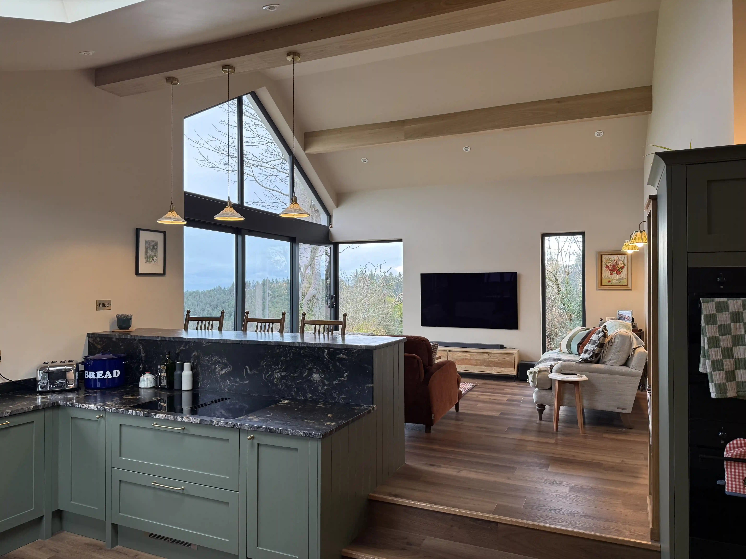
The brief was to modernise and extend a traditional Manx cottage into a large open-plan kitchen and living space with improved natural light and thermal performance. The real challenge emerged once works began: the existing building carried significantly more structural issues than were visible at the start.

Hidden structural risk
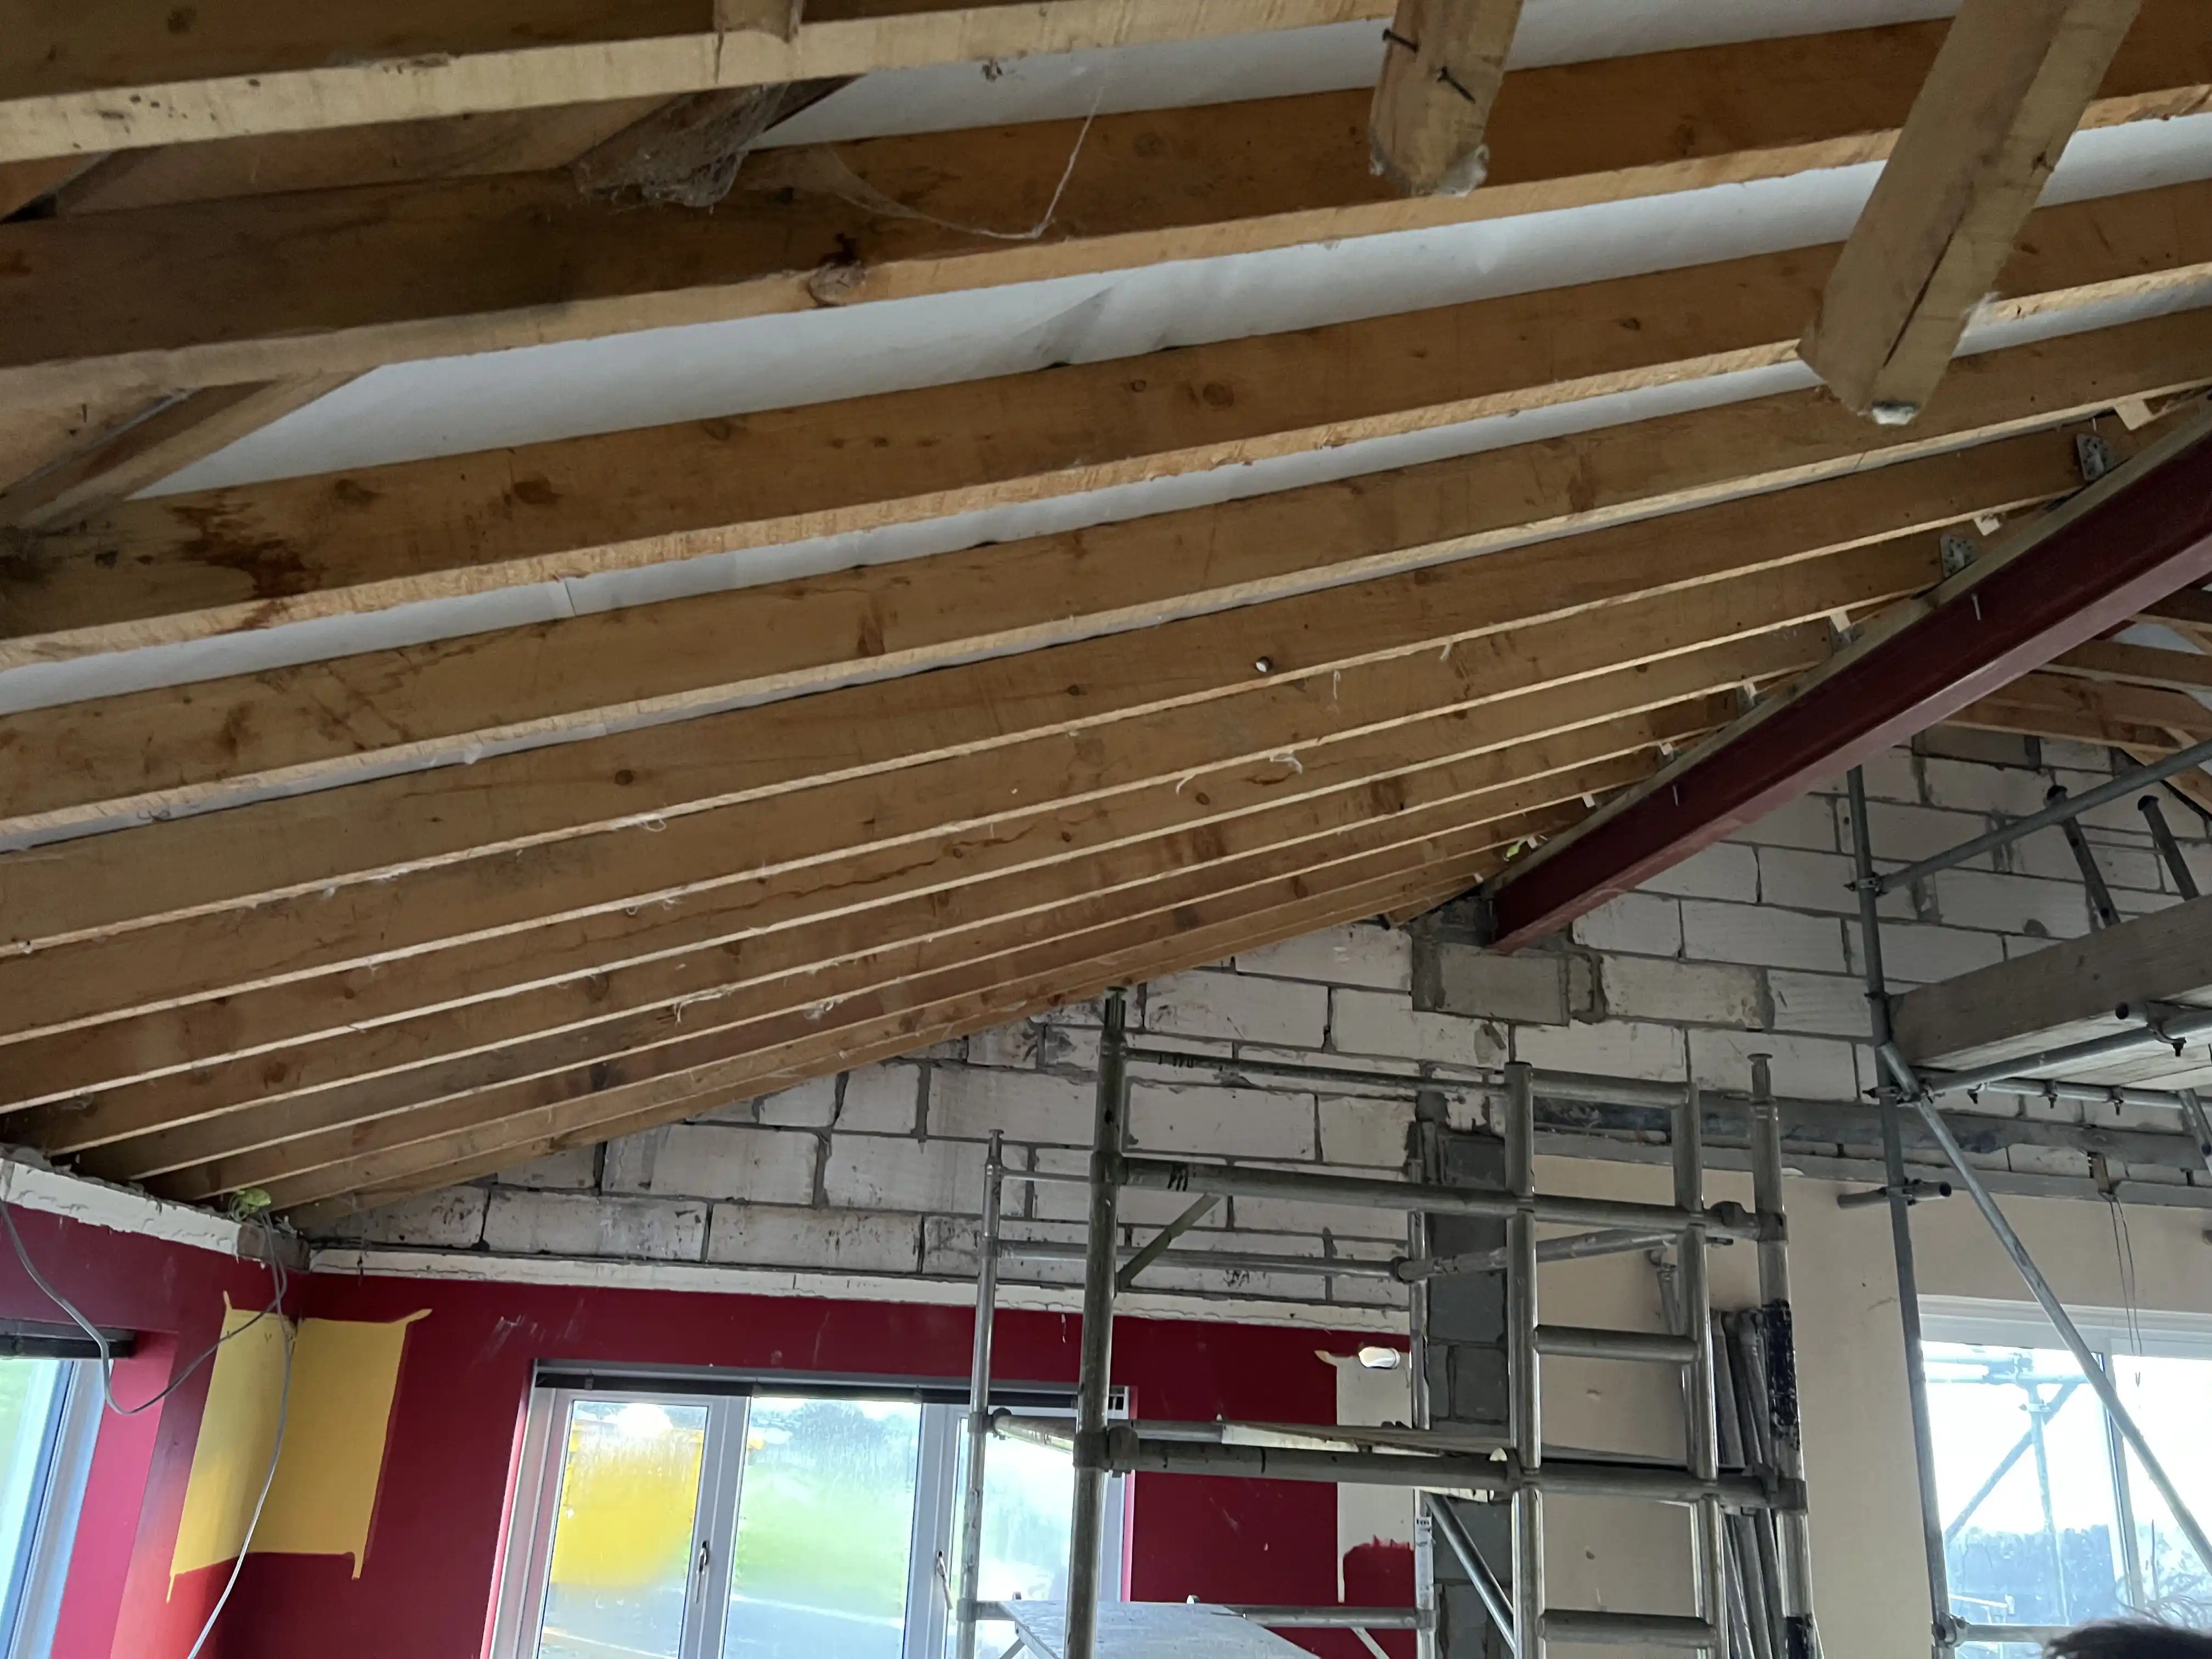
The roof was not adequately restrained, sitting loosely on minimal wall plates, and sections were structurally compromised with visible deflection in the joists. None of this was apparent before opening up, and each discovery required a considered structural response.

An irregular building
The cottage was out of level and irregular throughout, as traditional Manx buildings often are. Integrating new, precise construction into that existing fabric demanded careful setting out at every interface between old and new.

A moving target
Partway through the project, an updated climate policy prevented construction of the planned masonry boiler structure. The design had to change mid-build, without disrupting programme momentum or compromising the client's intent.
Our approach
A flexible, engineering-led response, adapted as the building revealed itself.
Engineering-led
Structural integrity
Engineering-led
We worked in close coordination with Axis Structural Engineers to strengthen the existing roof in situ, avoiding the cost, time and risk of full removal.
New steelwork
Safety systems
New steelwork
New structural steelwork was installed to support the reconfigured open-plan layout, carrying the loads the original fabric could not.
Tied into the irregular
Accessibility standards
Tied into the irregular
Careful setting out let new works meet the uneven existing building cleanly, delivering a high-quality finish in spite of irregular geometry.
Open and adaptive
Transparent documentation
Open and adaptive
When updated climate policy ruled out the planned masonry boiler structure, we redesigned mid-project to an external boiler solution and kept the client informed throughout.
The Result
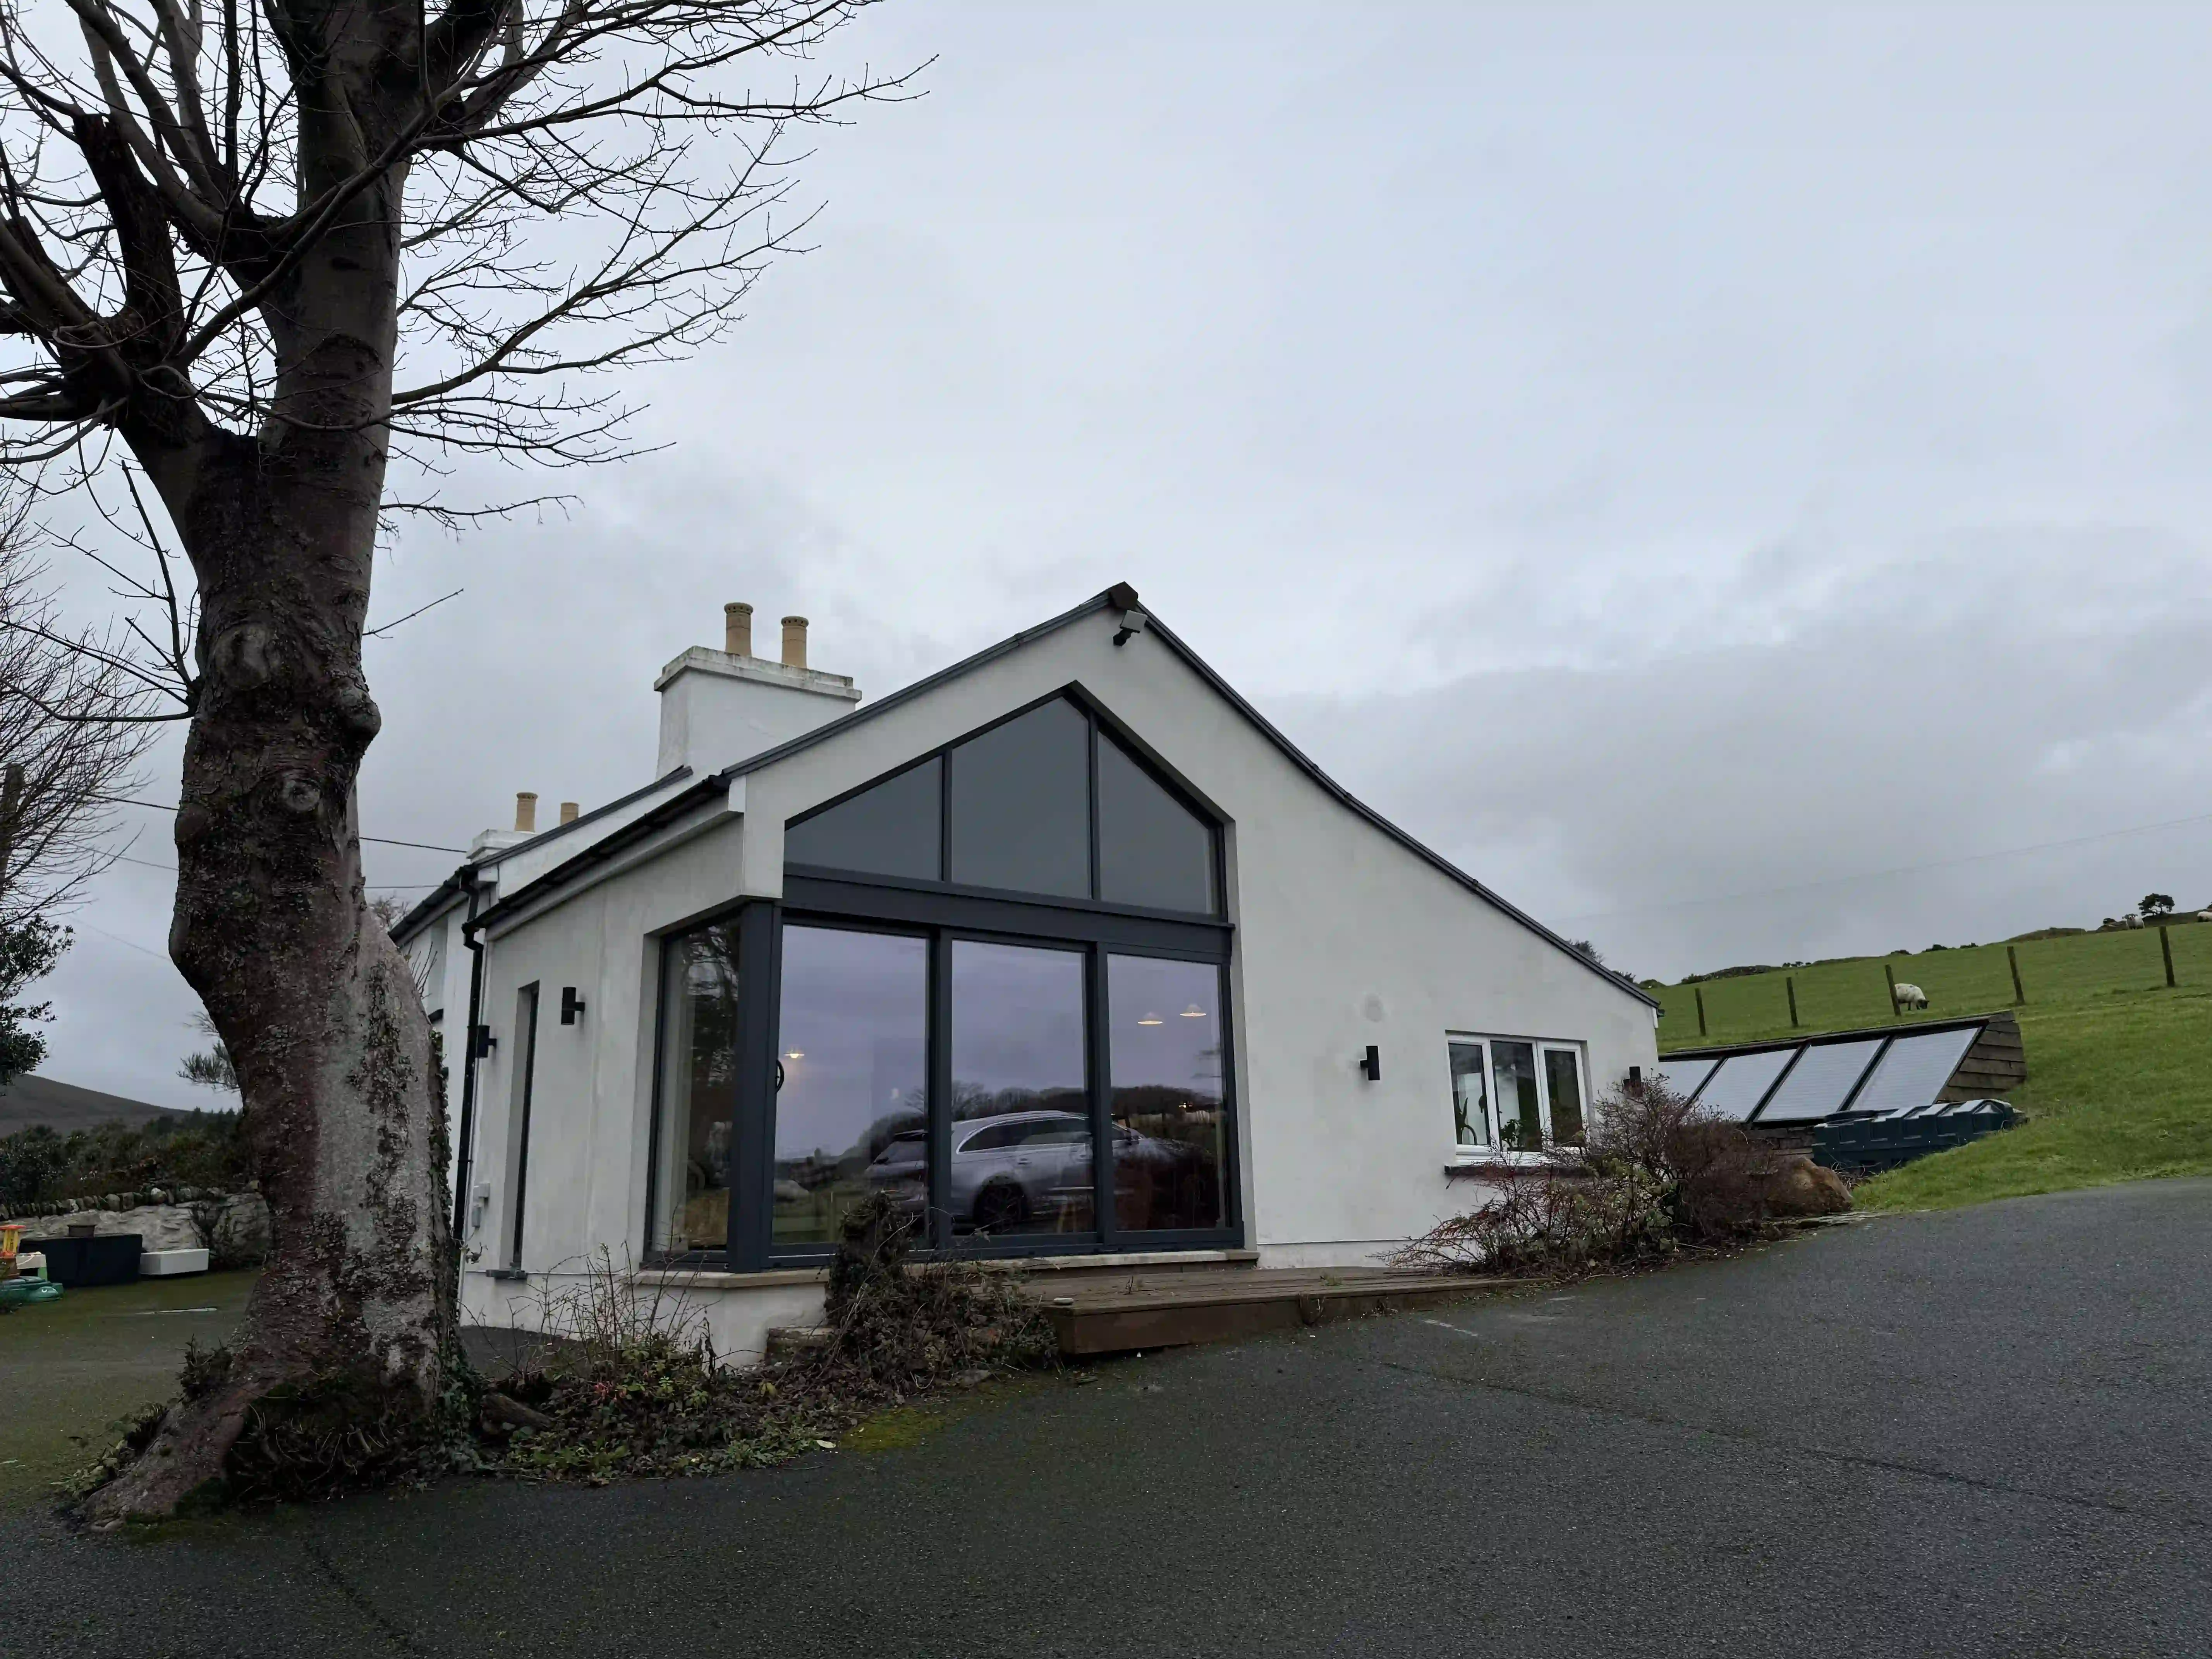
A traditional Manx cottage transformed into a modern, open-plan home, with structural integrity fully upgraded and thermal performance significantly improved. New glazing and rooflights bring a significant increase in natural light to the kitchen and living space.
Roof retained
of the existing roof strengthened in situ in coordination with Axis Structural Engineers, avoiding the cost, time and risk of full removal
Systems integrated
systems working as one: new underfloor heating integrated with the existing oil boiler and solar thermal system, alongside upgraded insulation and building fabric
Design change absorbed
mid-project design adaptation, moving to an external boiler solution in response to updated climate policy, absorbed without compromising the finished result
Featured projects
New Earth delivers across multiple construction disciplines