15 The Links

The Challenge
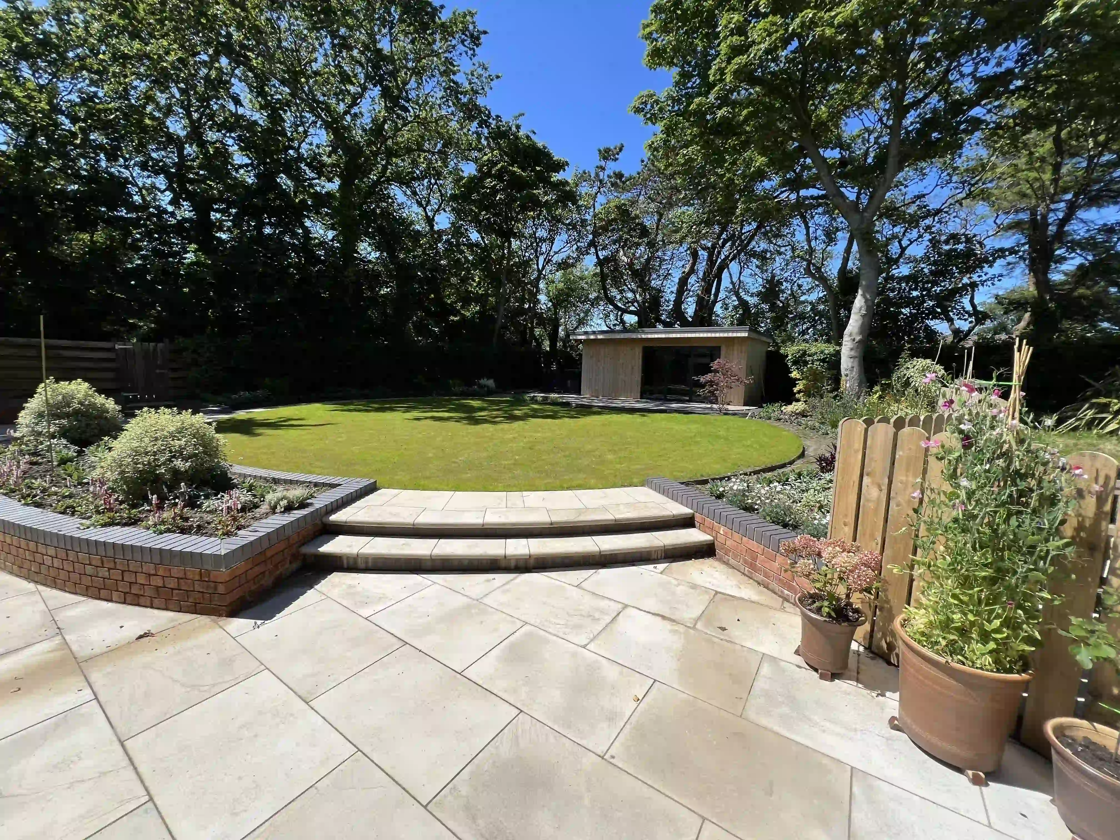
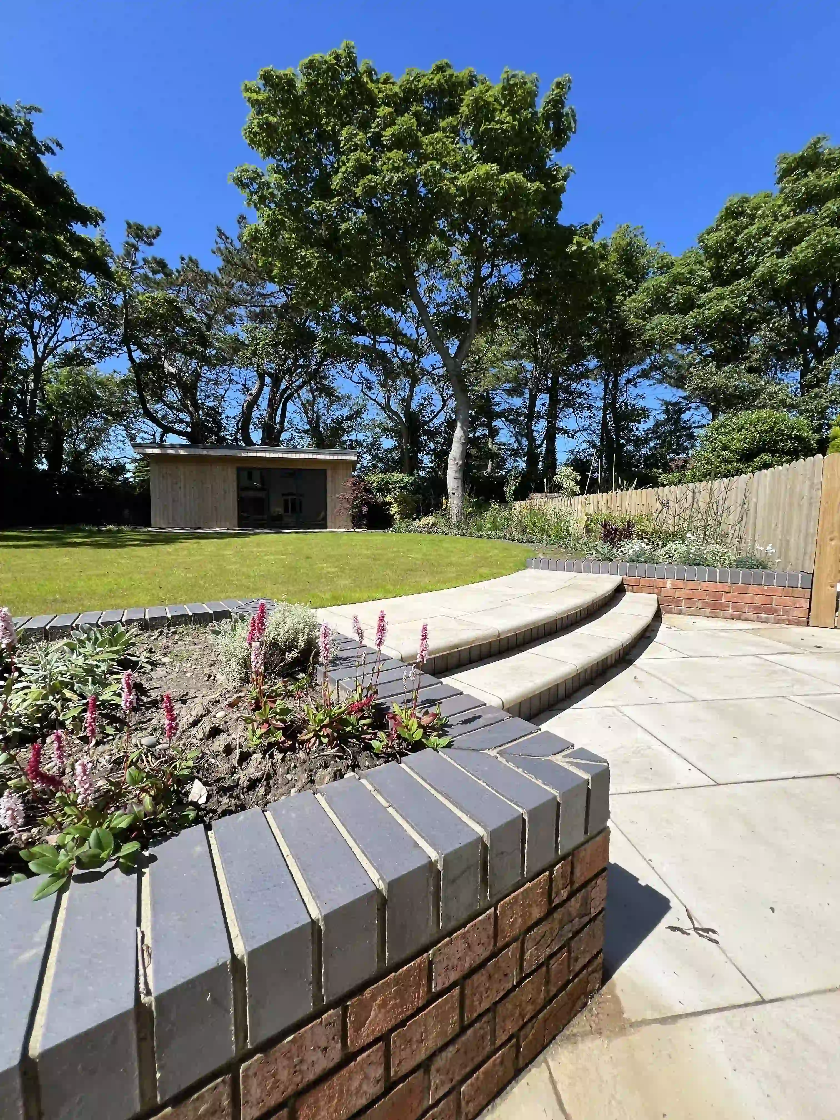
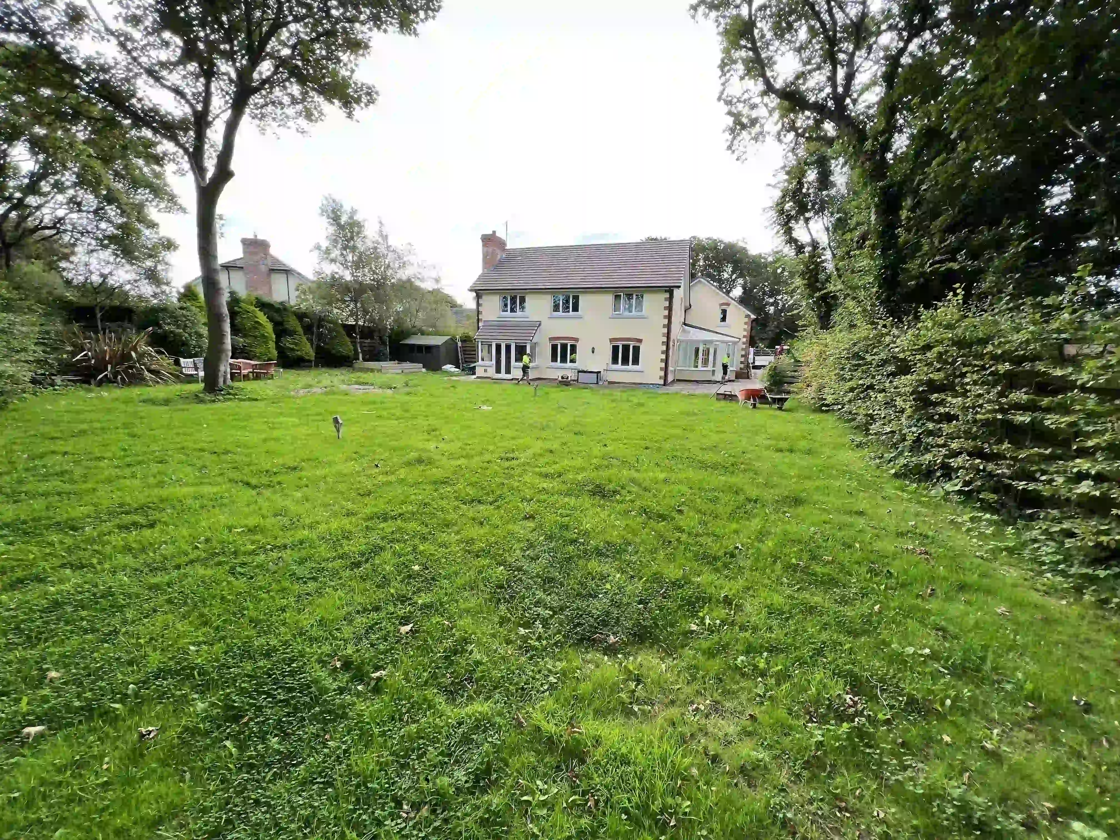
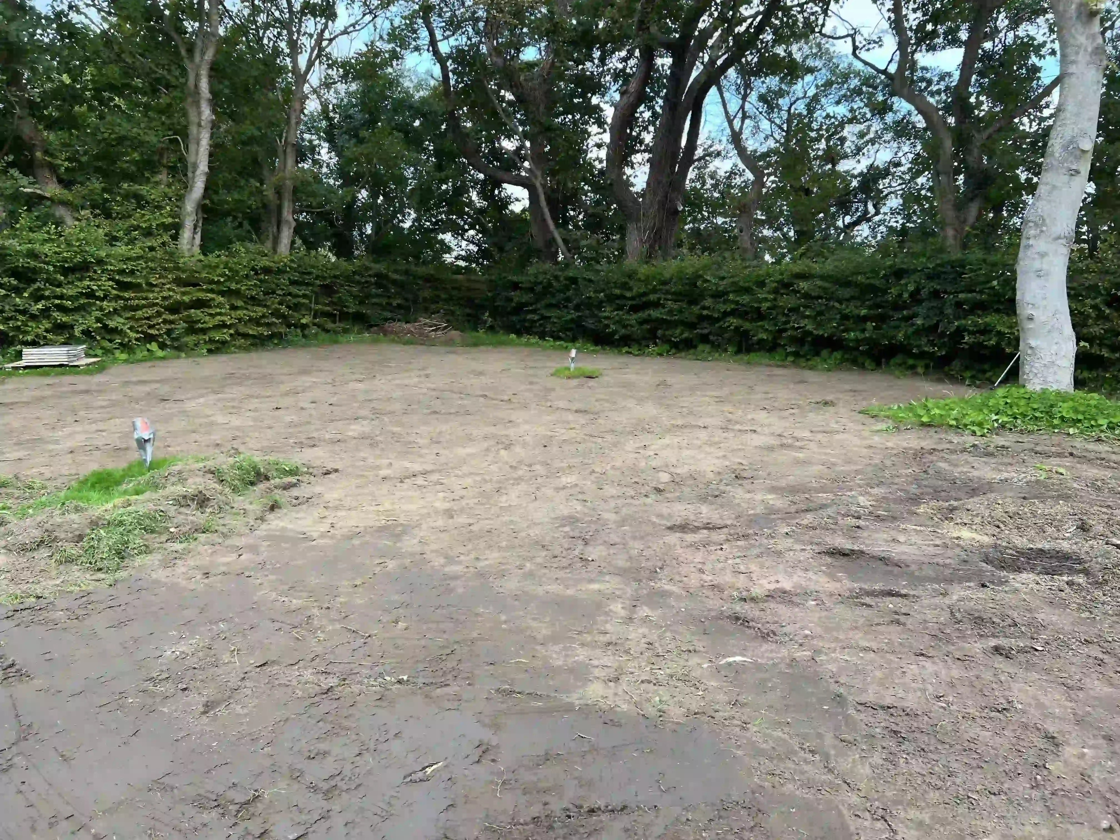
The client wanted a high-end, design-led outdoor living space combining relaxation, leisure and structured landscaping, alongside upgrades to the existing home. The garden, the house extension and the leisure features had to be treated as one integrated project rather than several smaller ones.

A protected, confined site
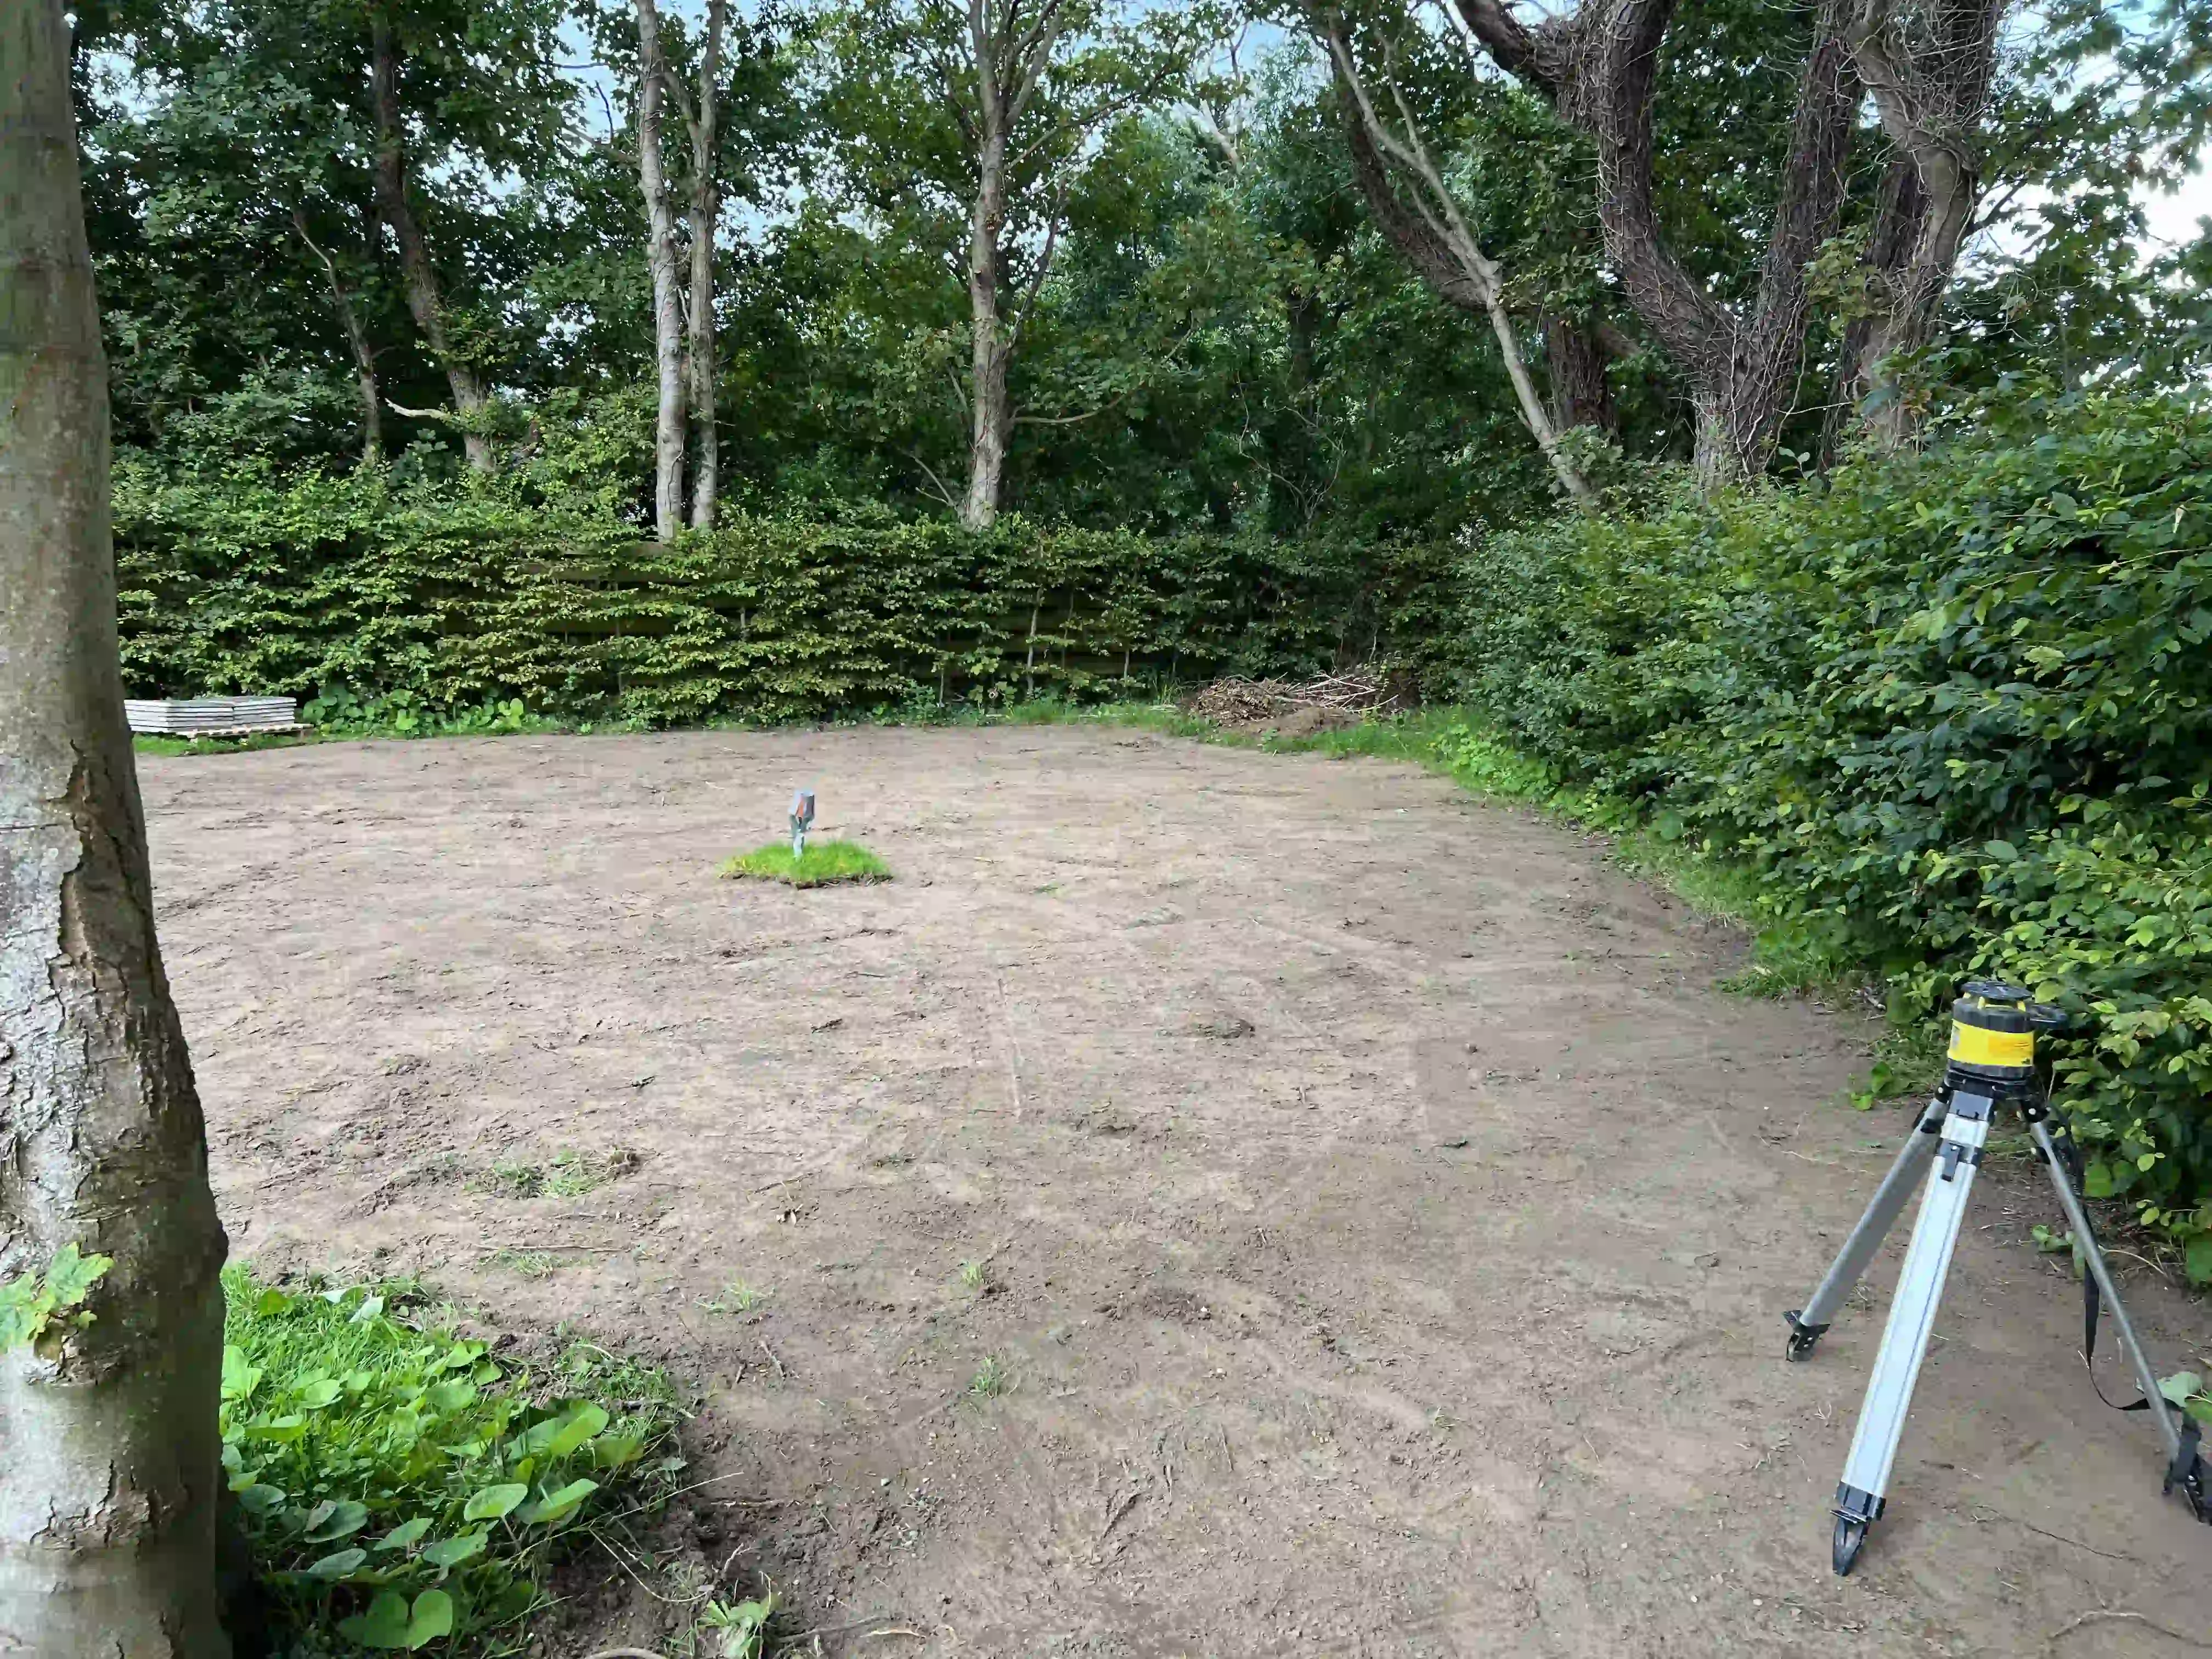
The plot's mature boundary trees required strict root protection measures throughout construction, in line with arboricultural best practice. All of this on a confined residential site on the Isle of Man, with multiple work fronts running in parallel and limited room for storage and access.

Complex geometry
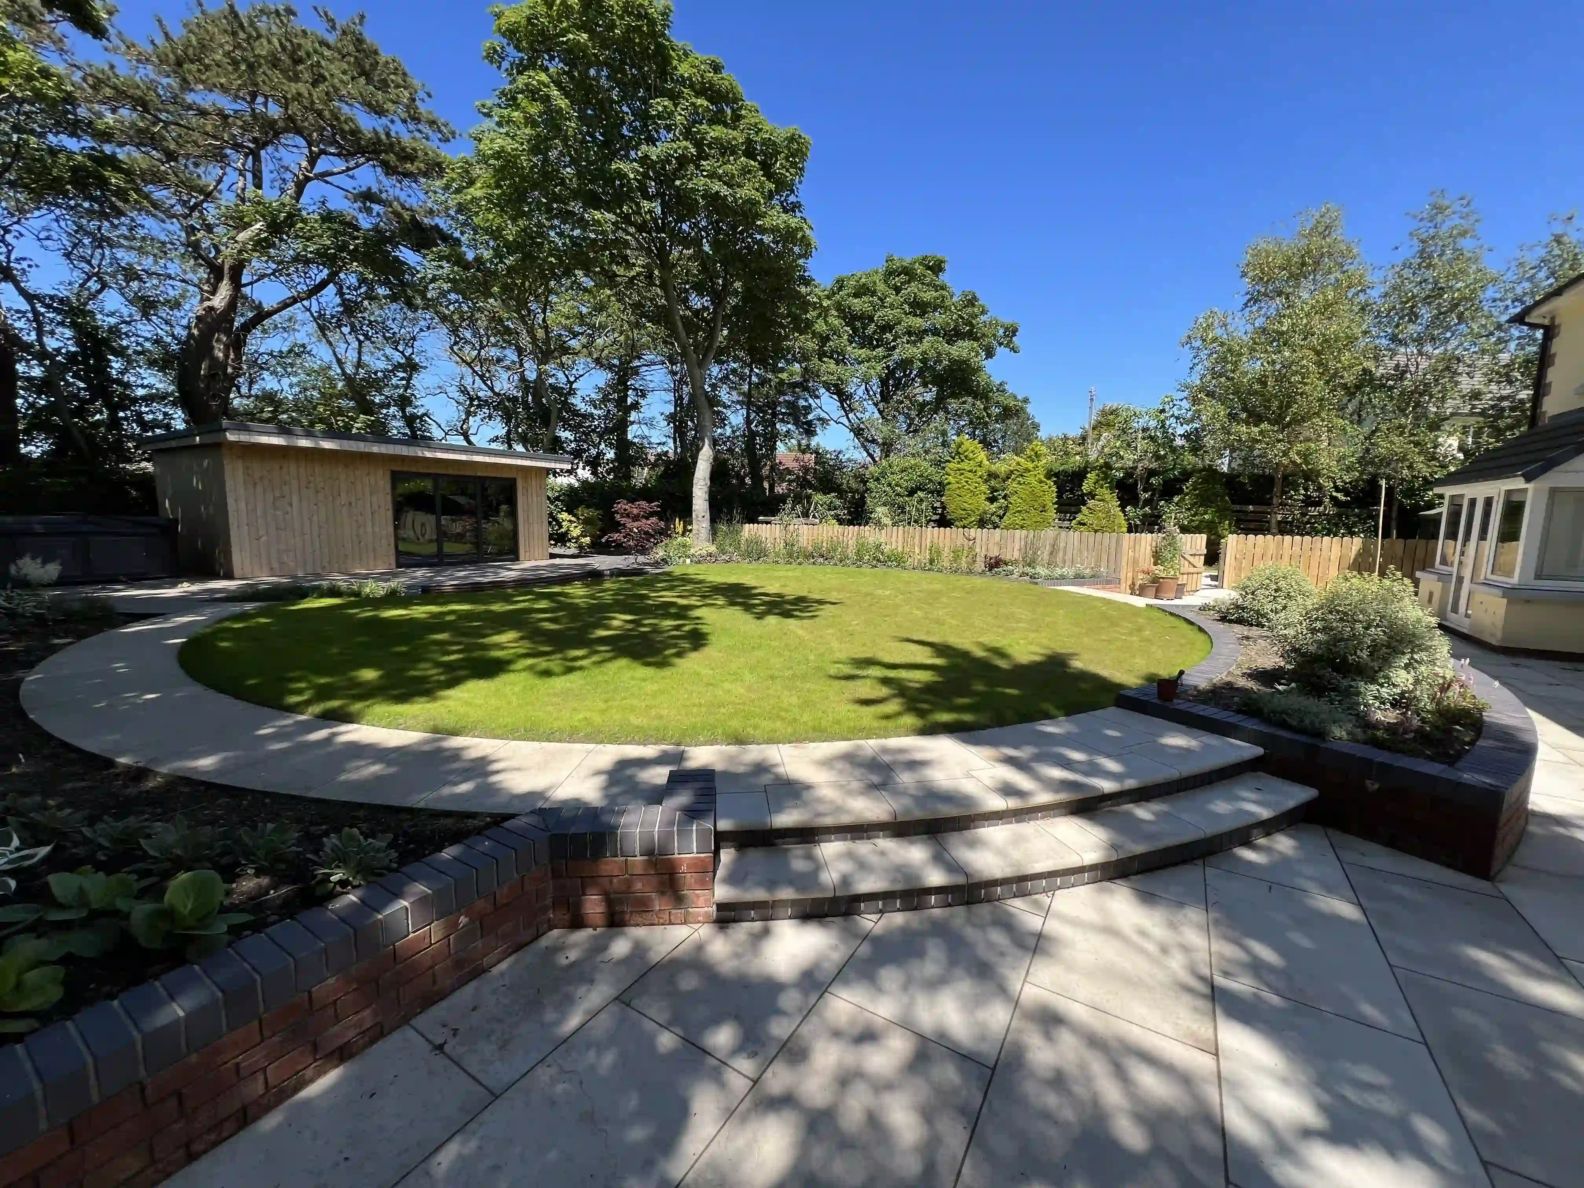
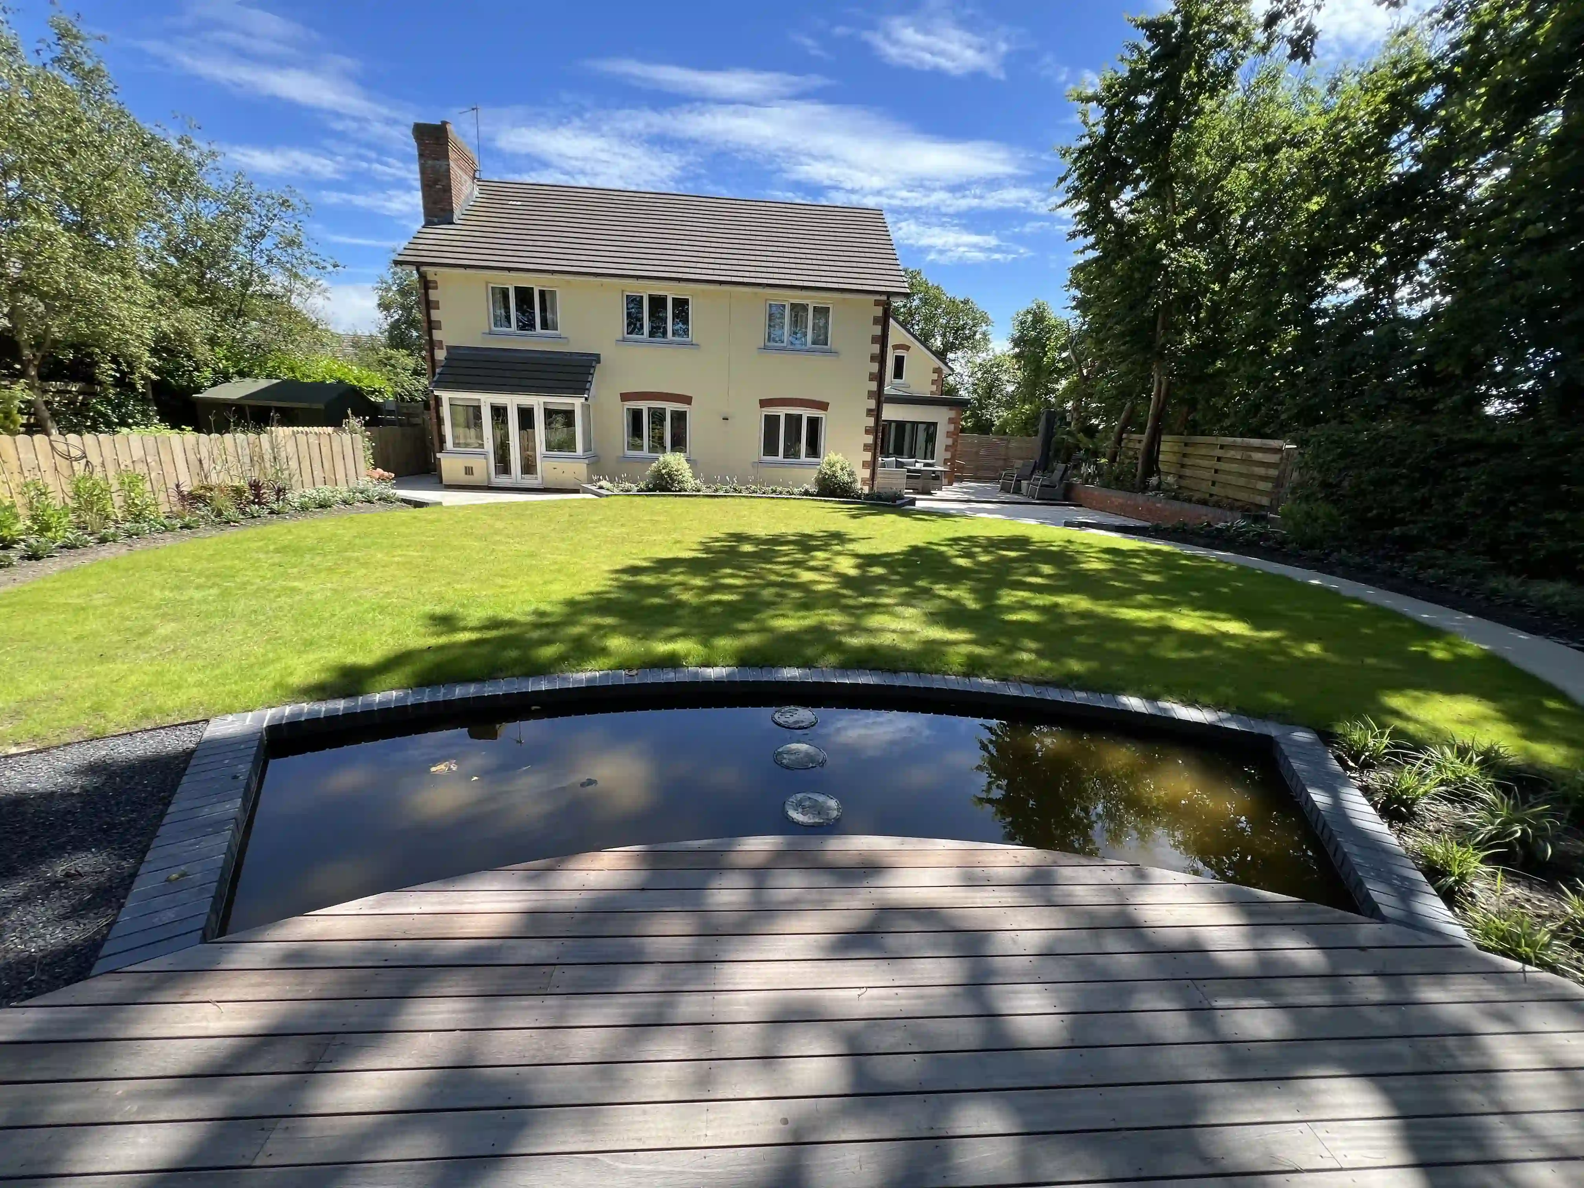
The design called for curved features, a croquet lawn and a reflective pool, all sharing sightlines and alignments. That meant precise setting out of curves and radii across the hard landscaping from day one, because errors in the ground works would be visible in the finished geometry.

Old meets new
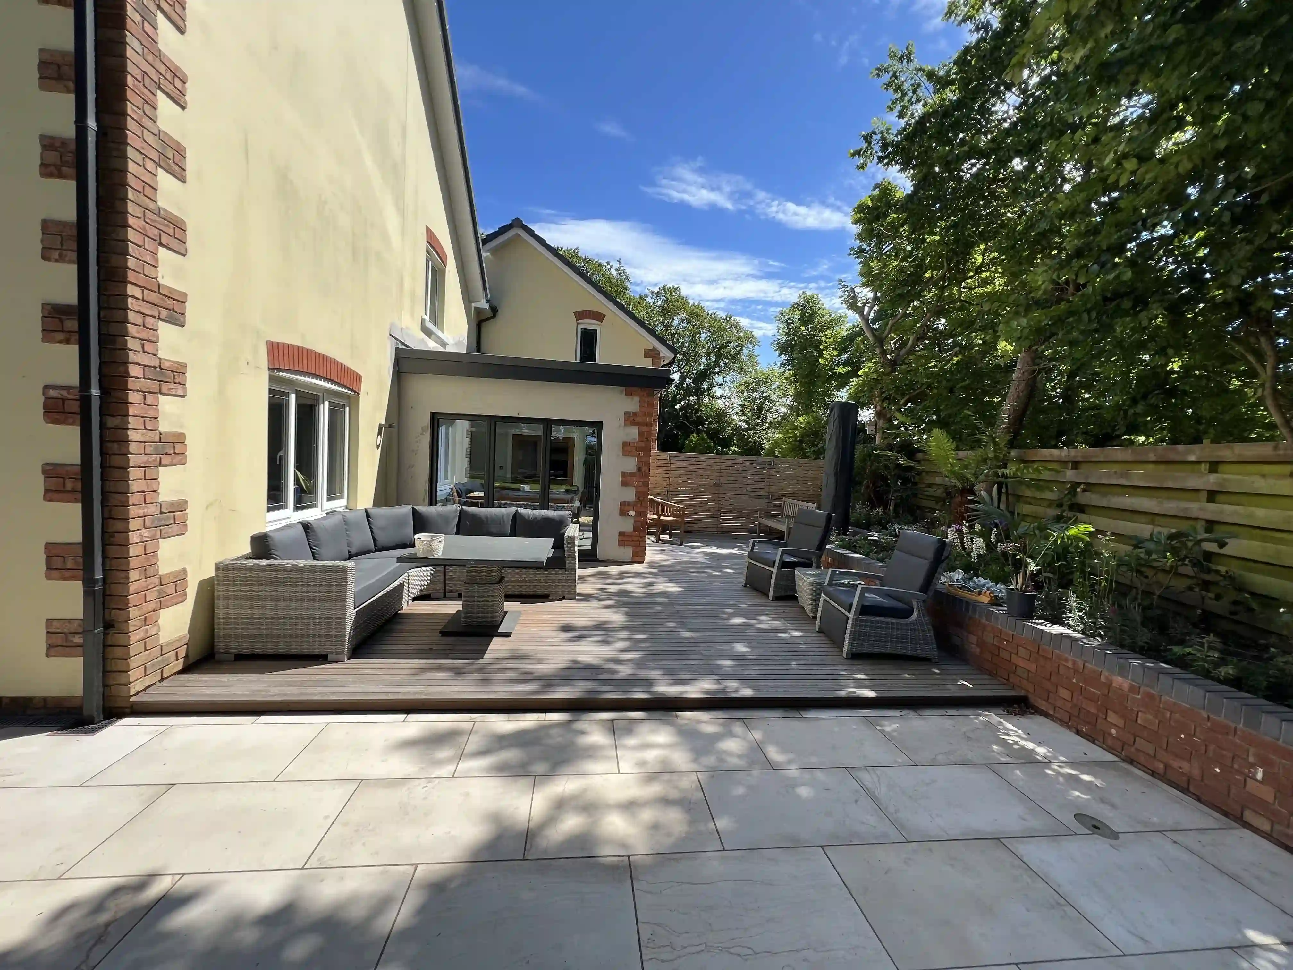
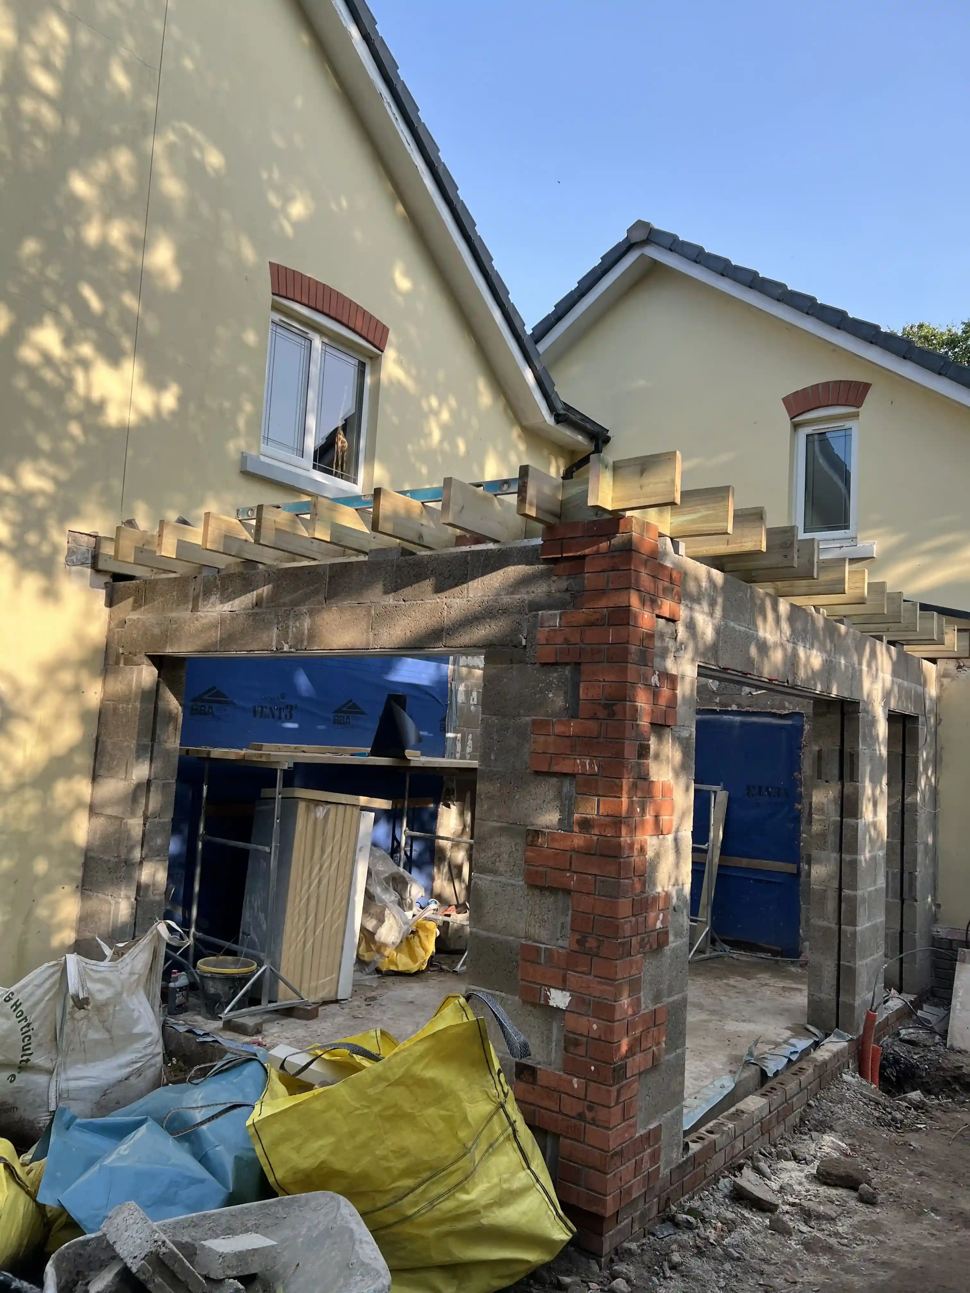
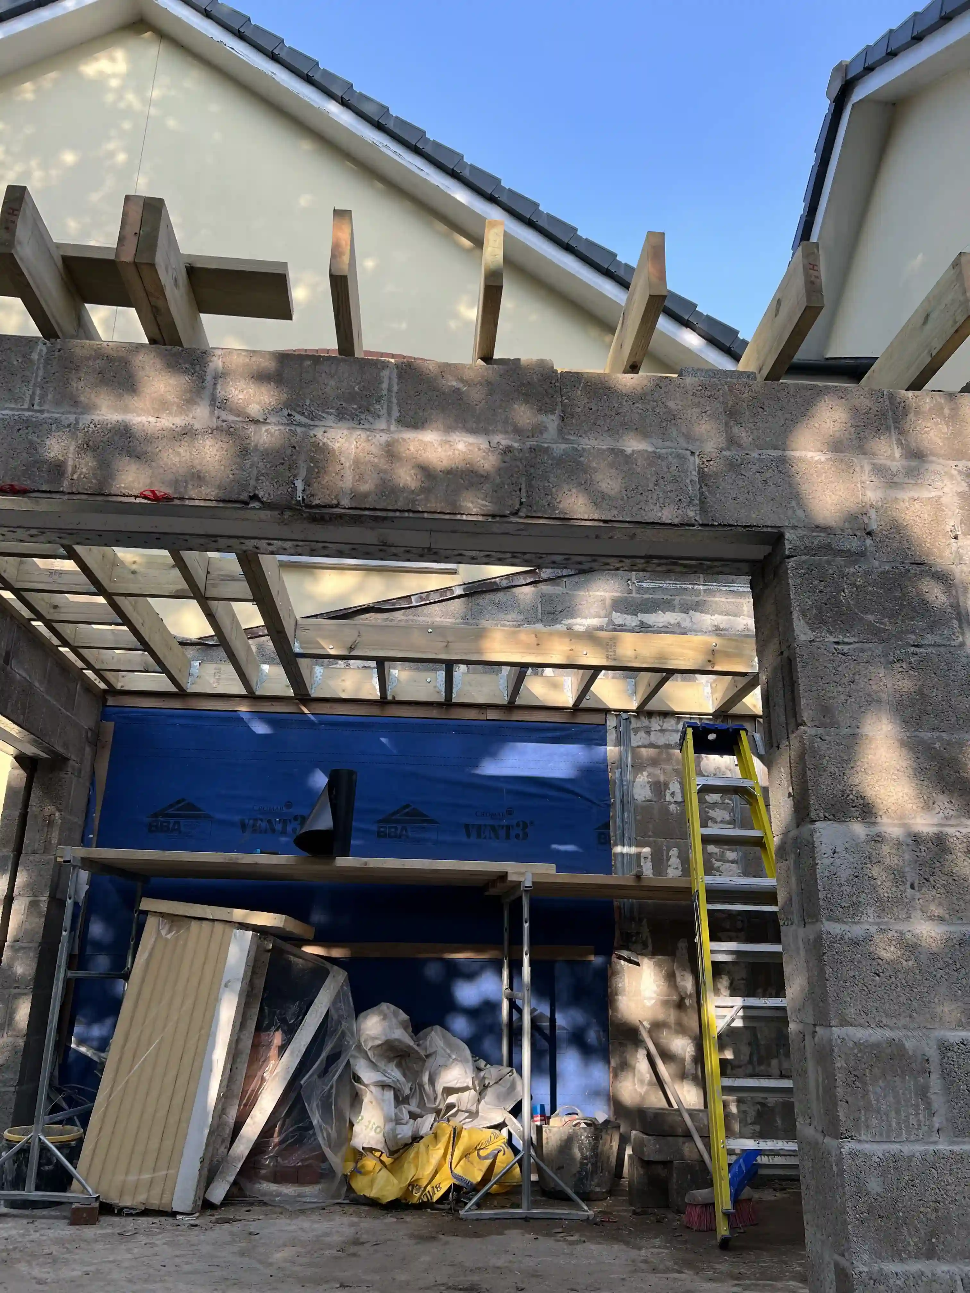
Modern design elements had to integrate cleanly with an existing property, including replacing a poorly performing conservatory with a thermally upgraded sunroom. Add a new foul drainage connection into the main sewer and specialist installations for the sauna, hot tub and pool, and coordination became a project in itself.
Our Approach
One integrated design, four disciplines delivered in step.
Phased in parallel
Structural integrity
Phased in parallel
The extension, landscaping and services ran as coordinated phases, not a single delivery. Each zone was sequenced on its own terms without losing the whole.
Precision setting-out
Safety systems
Precision setting-out
Curved features, the croquet lawn and the reflective pool all depend on symmetry. We set out to tight tolerances so every alignment holds across the plot.
Trees protected
Accessibility standards
Trees protected
Mature boundary trees stayed. Strict protection measures let us deliver works across the full plot without compromising what was already there.
Specialist coordination
Transparent documentation
Specialist coordination
We brought in the right hands at the right time: Roberts Leisure for the sauna and hot tub, Jim Callister for planting. All managed within one programme.
The Result
A multi-functional outdoor living environment delivered across a complex multi-phase programme, integrating leisure, landscape and home in one coherent, durable scheme. The new sunroom brings significant thermal and acoustic gains over the demolished conservatory.
On budget
delivered within the agreed contract value of £227,586.81 + VAT, with no cost overruns across a multi-phase programme spanning building, landscaping and specialist installations
Trees retained
of mature boundary vegetation protected and retained, with strict root protection measures maintained throughout construction and zero tree losses across the plot
Leisure features
specialist installations delivered and coordinated: a bespoke summer house with integrated sauna, a hot tub, a reflective pool, and a high-spec croquet lawn set out to precise tolerances
Featured projects
New Earth delivers across multiple construction disciplines